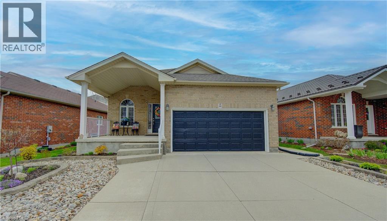
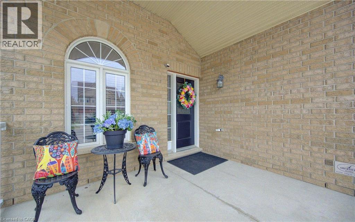
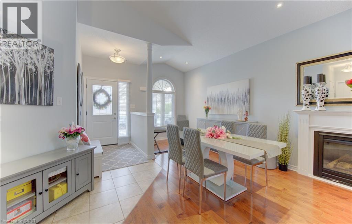
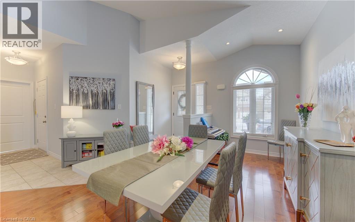
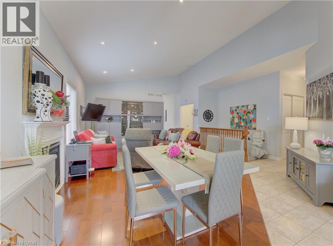
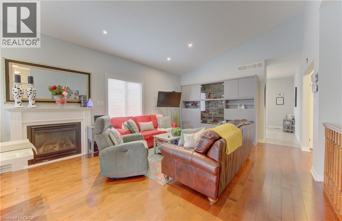
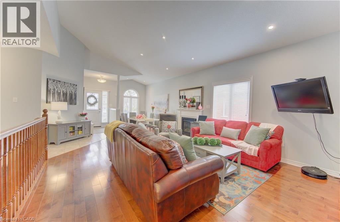
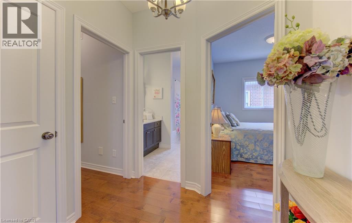
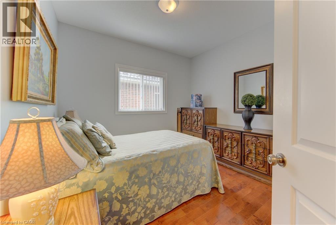
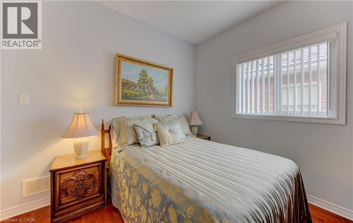
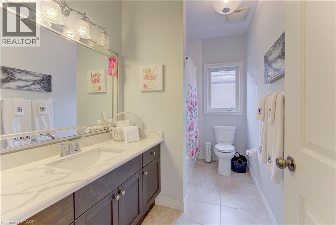
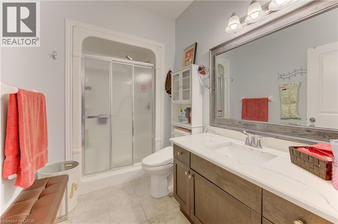
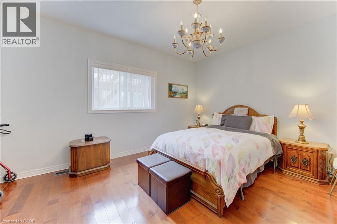
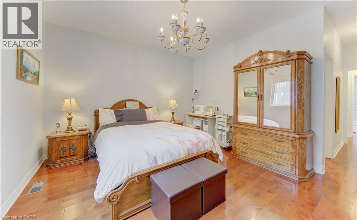
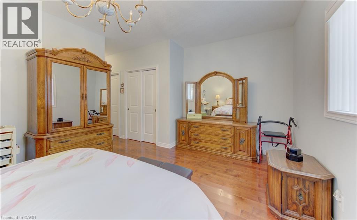
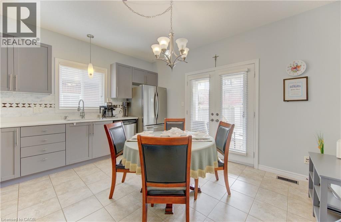
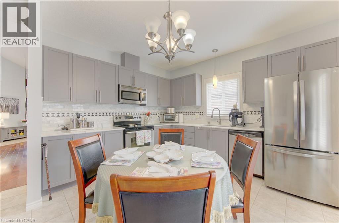
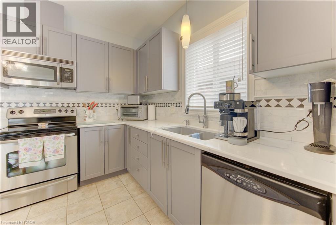
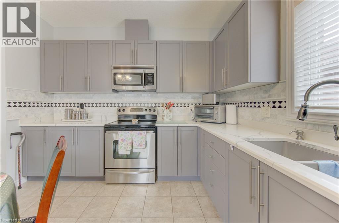
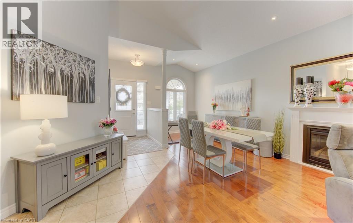
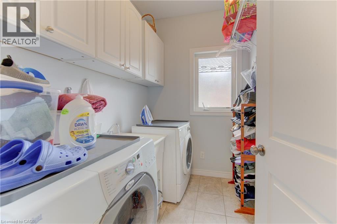
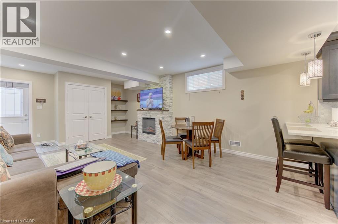
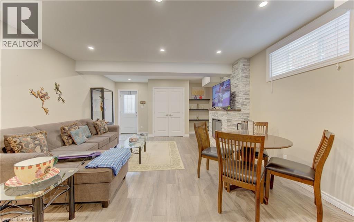
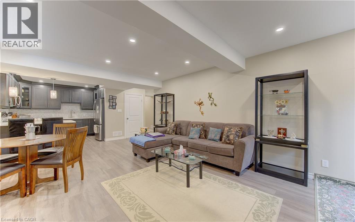
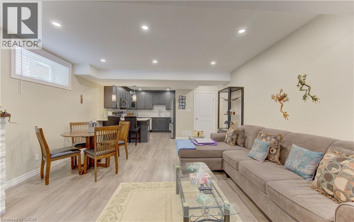
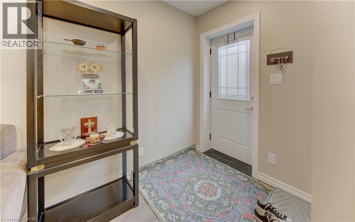
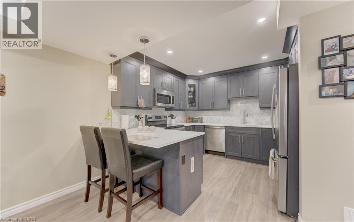
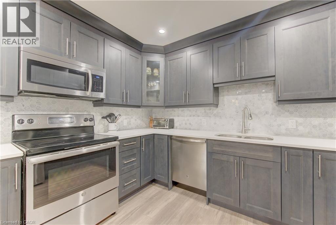
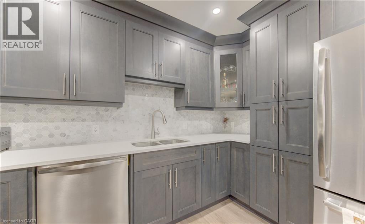
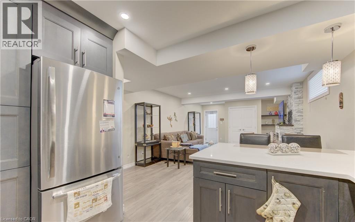
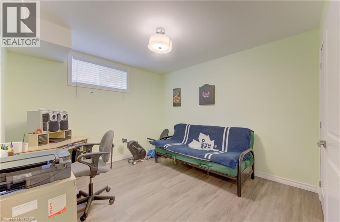
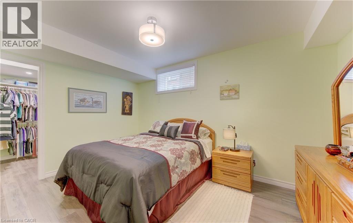
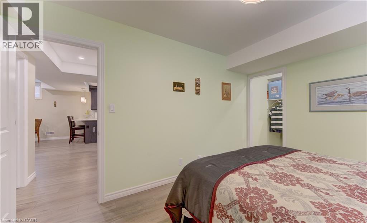
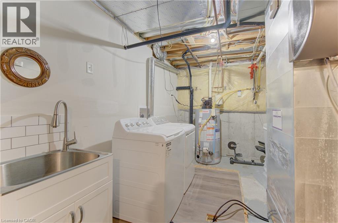
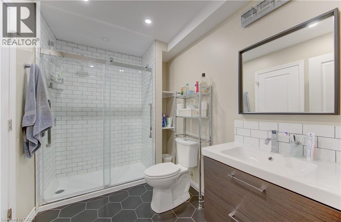
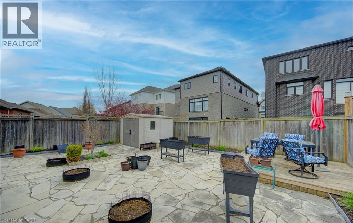
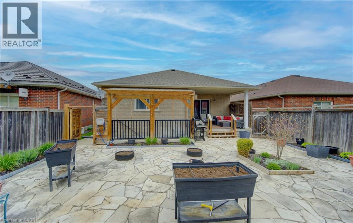
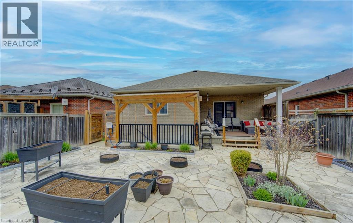
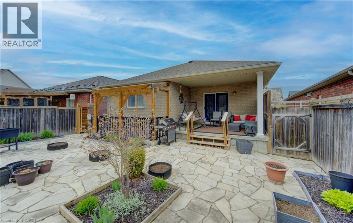
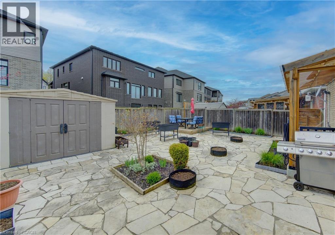
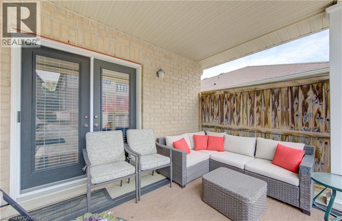
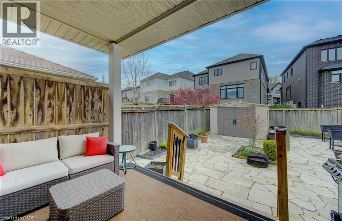
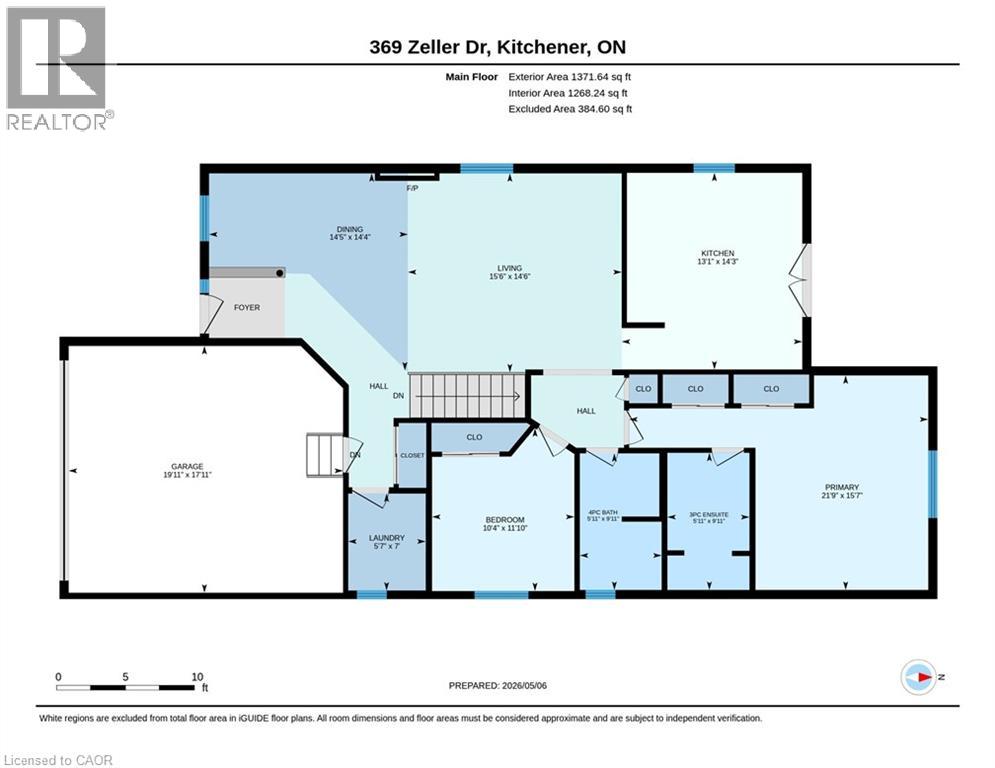
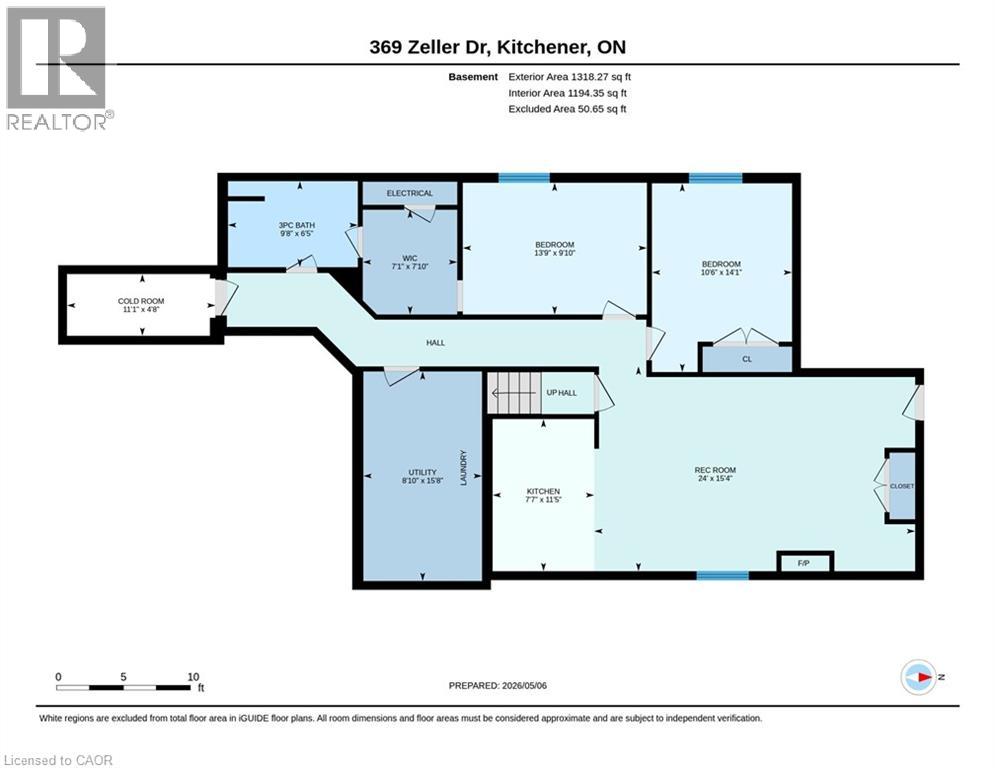
Custom-built and beautifully upgraded, this exceptional bungalow is one of only a select few of its kind in Kitchener. Offering over 2,700 sq. ft. of finished living space, this home features 4 bedrooms, 3 full bathrooms, including a legal 2-bedroom accessory apartment—ideal for multi-generational living or rental income. A concrete driveway and walkway lead through professionally landscaped, maintenance-free grounds to a bright, open-concept interior. The spacious great room is centred around a gas fireplace and flows seamlessly into the well-appointed kitchen featuring granite countertops, ceramic backsplash, stainless steel appliances, and abundant cabinetry. Step outside to the covered rear porch, perfect for entertaining or relaxing in any season. The carpet-free main level offers hardwood flooring and pot lights throughout. The primary suite includes a 3-piece ensuite with granite counters, while the second bedroom is conveniently located beside a full 4-piece bathroom. A mudroom with direct access to the oversized garage adds everyday convenience. The fully finished lower level offers a legal 2-bedroom apartment with its own private entrance and separate laundry. Finished to the same quality as the main floor, it includes a full kitchen, spacious living room with electric fireplace, 4-piece bathroom, two generous bedrooms, and plenty of storage. Whether you're accommodating extended family, adult children, or looking for an income helper, this versatile space offers endless possibilities. Enjoy covered front and rear porches, a fully fenced yard, and a low-maintenance lifestyle. Located minutes from top-rated schools, shopping, restaurants, and highway access, and just steps from the Grand River Trail system, this rare bungalow offers the perfect combination of quality craftsmanship, executive living, and exceptional versatility. (id:4069)
Address
369 ZELLER Drive
List Price
$969,900
Property Type
Single Family
Type of Dwelling
House
Transaction Type
Sale
Area
Ontario
Sub-Area
Kitchener
Bedrooms
4
Bathrooms
3
Floor Area
2,690 Sq. Ft.
Frontage Length
48 ft
Year Built
2008
MLS® Number
40840535
Listing Brokerage
ROYAL LEPAGE WOLLE REALTY
| Royal LePage Wolle Realty
Basement Area
Full (Finished)
Postal Code
N2A0A3
Zoning
R-3
Ownership
Freehold
Parking Places (Total)
4
Site Influences
Airport, Golf Nearby, Hospital, Park, Place of Worship, Playground, Public Transit, Schools, Shopping, Ski area
Features
Conservation/green belt, Automatic Garage Door Opener, In-Law Suite
Community Features
Community Centre
Appliances
Dishwasher, Dryer, Stove, Water softener, Washer, Hood Fan
Heat Source
Natural gas
Heat Type
Forced air
Cooling Features
Central air conditioning
Fireplace
Yes
Number of Fireplaces
2
Foundation Details
Poured Concrete
Other Structures
Porch
Number Of Floors In Building
1
Water Source
Municipal water
Access To Property
Highway access, Highway Nearby
Sewer
Municipal sewage system
