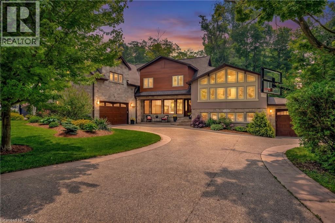
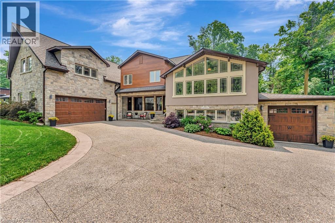
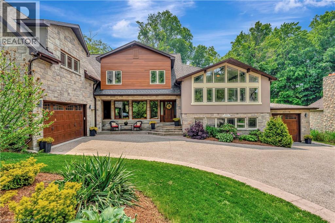
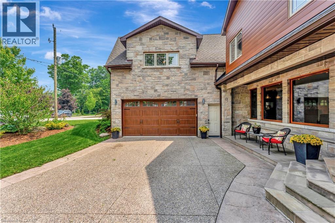
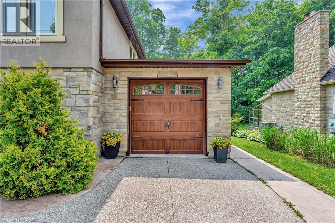
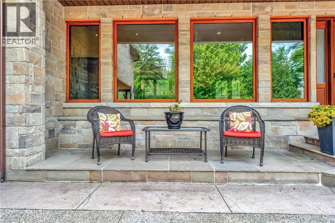
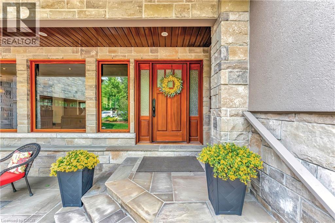
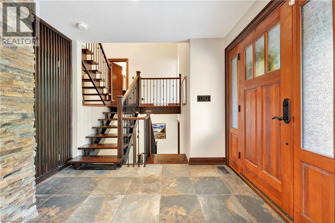
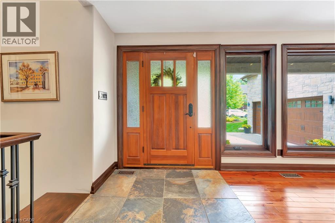
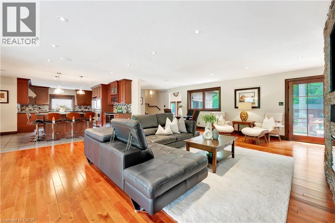
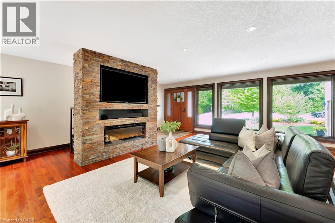
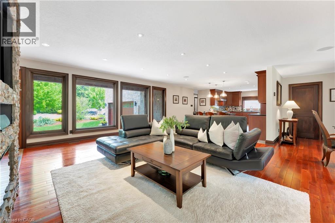
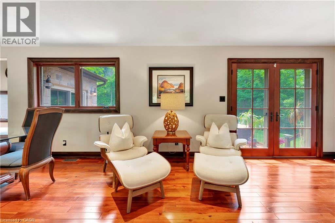
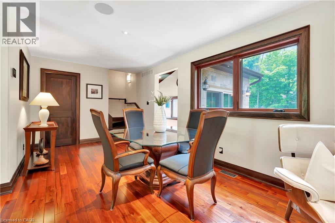
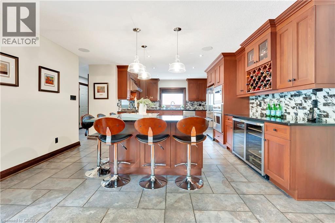
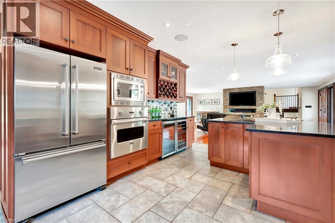
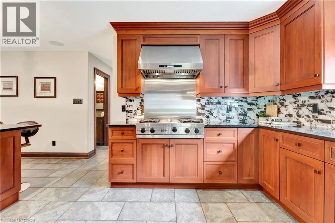
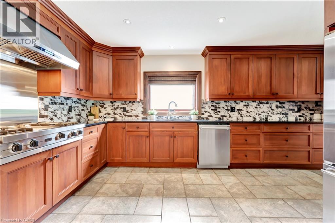
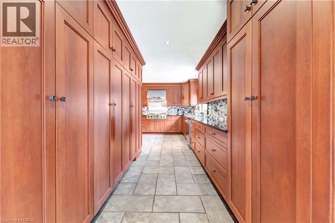
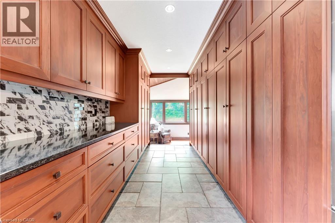
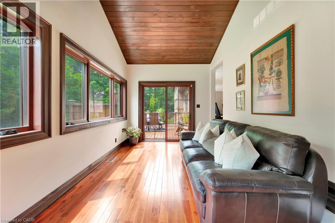
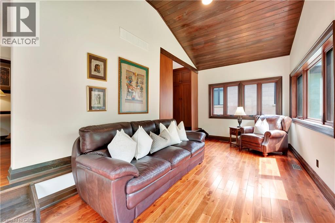
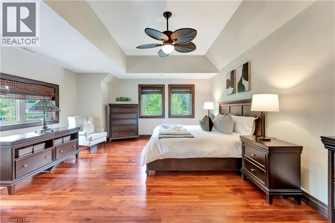
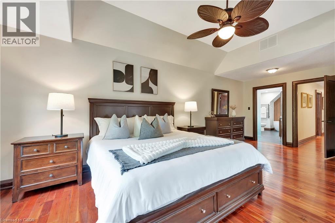
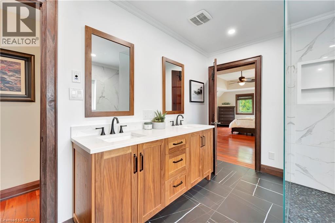
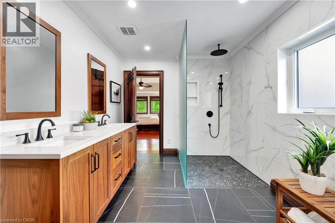
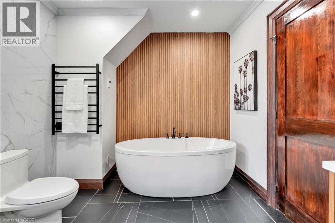
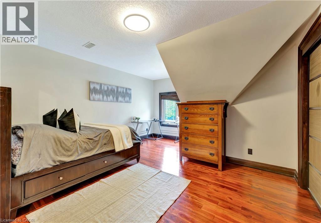
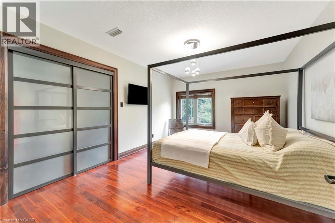
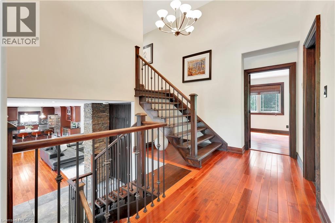
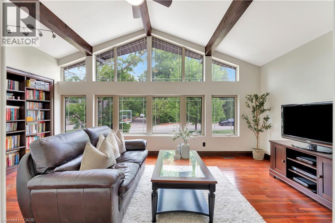
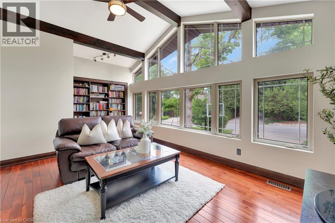
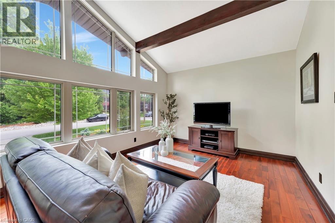
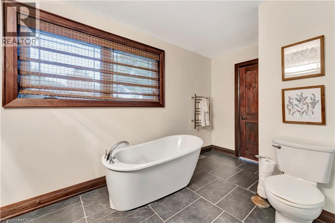
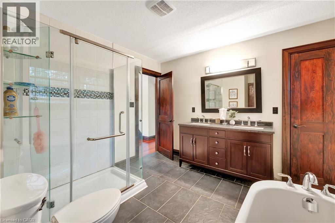
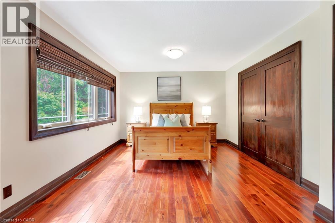
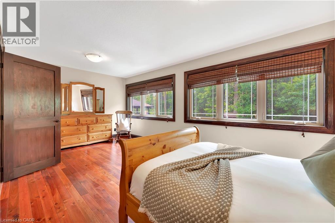
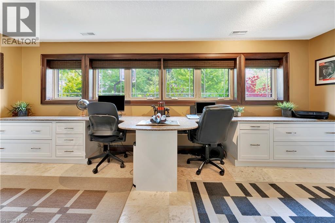
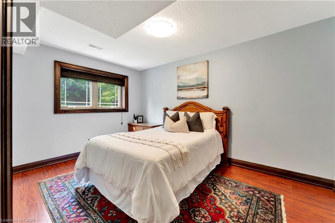
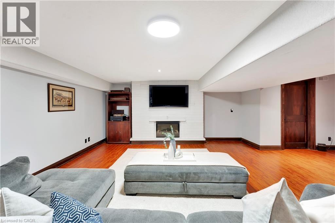
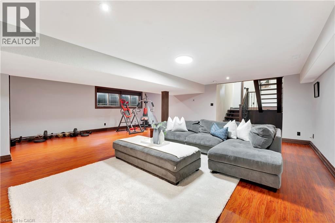
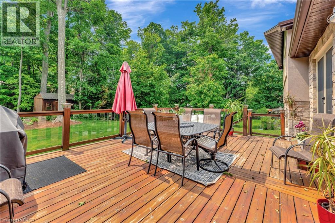
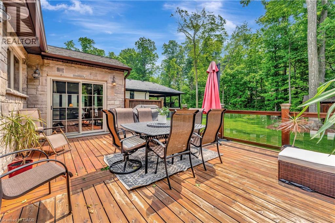
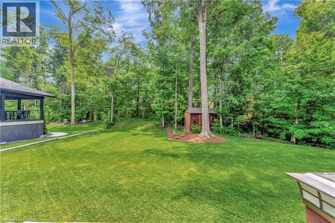
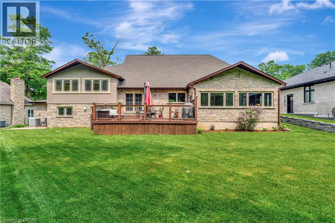
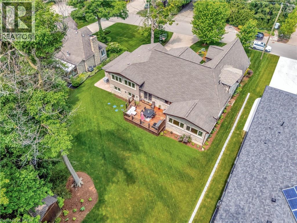
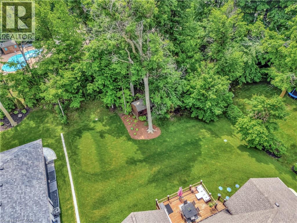
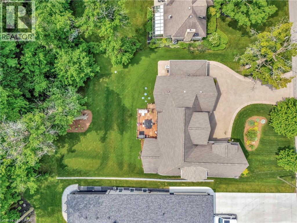
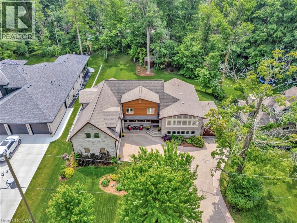
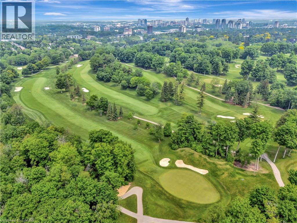
An incredible opportunity to live on one of the most sought-after streets in all of KW! From the moment you arrive you'll be captivated by the striking exterior! The exposed aggregate driveway (10 car parking) is perfectly complemented by three garage bays. Situated on a meticulously landscaped near half acre lot (100’ x 191’), an absolute showstopper inside and out. The expansive open-concept main floor design allows effortless entertaining and comfortable everyday living. The living room offers picturesque views to both the front and rear property, seamlessly flowing into a dining area with walkout access to the backyard deck. The oversized eat-in kitchen is a chef’s dream, featuring a 6-seater island and an abundance of cabinetry and prep space, with an additional corridor of custom cabinetry that leads to a sunken sunroom bathed in natural light. Upstairs, the impressive primary suite is lined with windows, creating a bright, airy retreat. A generous walk-in closet (potential for a second walk-in) complements the spa-inspired ensuite bath. Two additional bedrooms and a large storage room complete the upper level (could be converted to full bathroom). The thoughtfully designed layout offers flexibility with a ‘secondary wing’, perfect for extended family or guests. This wing features a stunning living room with soaring vaulted ceilings and oversized windows, full bathroom, two additional bedrooms and large office. With two separate garage entrances, the home also features dual mudrooms, each with its own powder room. The traditional basement area is ideal for entertaining! Outside, the expansive deck leads you to a beautifully private, landscaped backyard oasis. A rare find in the heart of the city! Situated mere steps from one of Canada’s top-rated golf courses, Westmount Golf & Country Club, and within minutes of the region’s finest amenities, shopping, & dining. This is an exceptional offering for those seeking both luxury and lifestyle. One of a kind! (id:4069)
Address
11 MAPLE HILL Drive
List Price
$1,999,998
Property Type
Single Family
Type of Dwelling
House
Transaction Type
Sale
Area
Ontario
Sub-Area
Kitchener
Bedrooms
5
Bathrooms
4
Half Bathrooms
2
Floor Area
4,698 Sq. Ft.
Lot Size
0.44 Ac.
Lot Depth
191 ft
Frontage Length
100 ft
Year Built
1959
MLS® Number
40833090
Listing Brokerage
Royal LePage Wolle Realty
Basement Area
Full (Finished)
Postal Code
N2M2R7
Zoning
RES-1
Ownership
Freehold
Parking Places (Total)
13
Site Influences
Golf Nearby, Park, Place of Worship, Playground
Features
Automatic Garage Door Opener
Community Features
Quiet Area
Appliances
Dishwasher, Dryer, Refrigerator, Stove, Washer, Microwave Built-in, Gas stove(s), Hood Fan, Window Coverings
Heat Source
Natural gas
Heat Type
Forced air
Cooling Features
Central air conditioning
Number Of Floors In Building
2
Water Source
Municipal water
Sewer
Septic System
