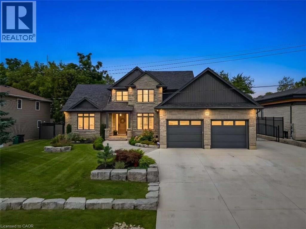
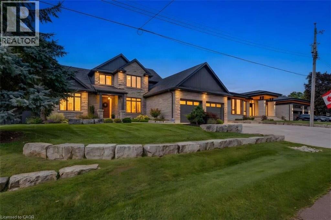
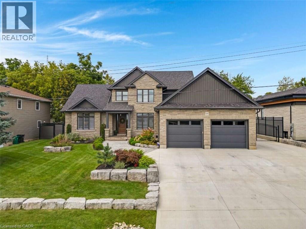
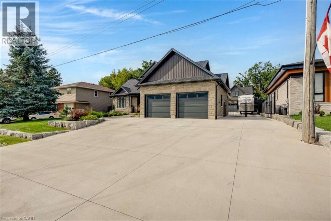
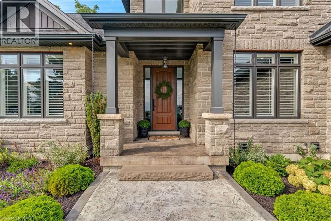
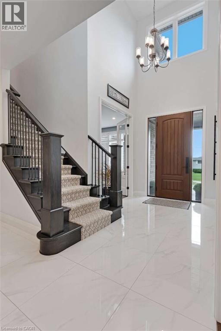
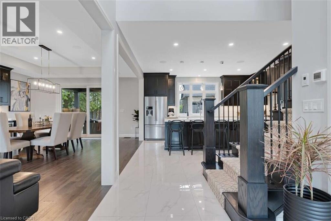
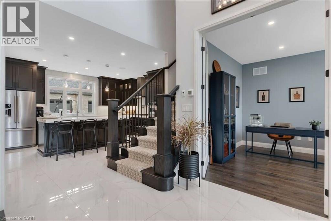
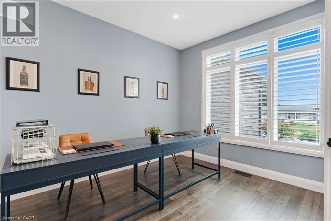
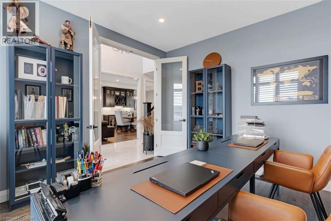
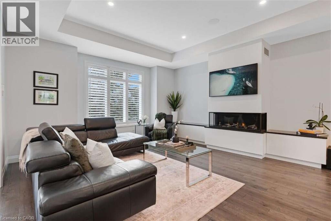
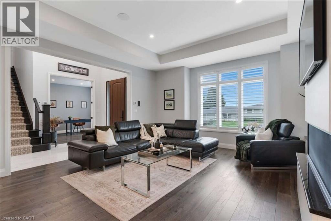
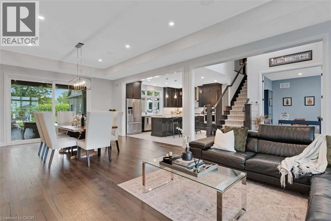
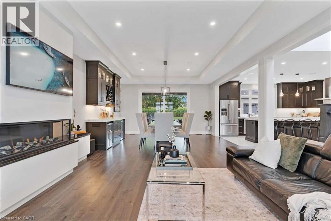
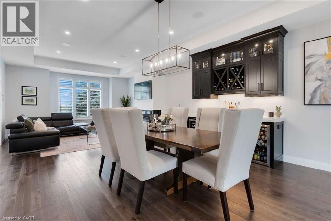
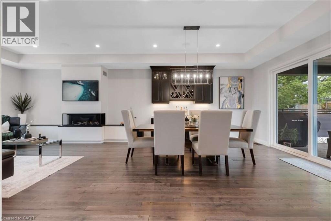
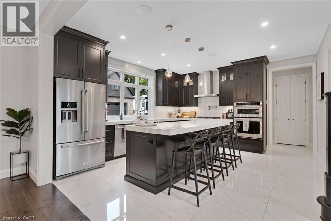
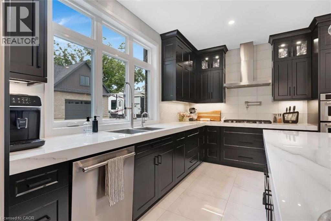
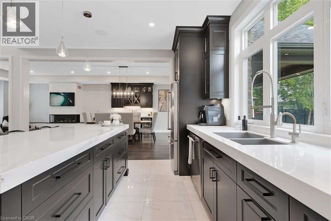
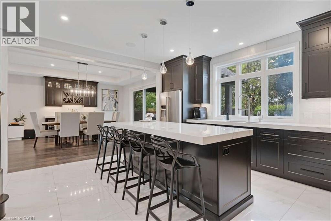
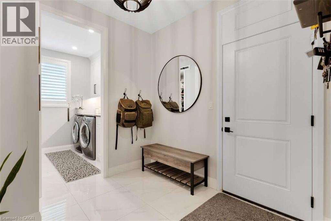
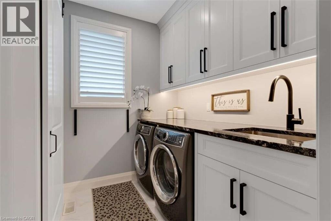
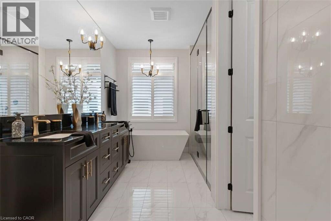
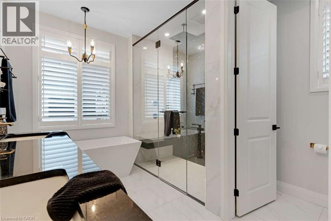
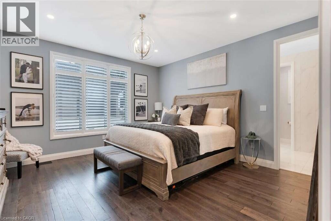
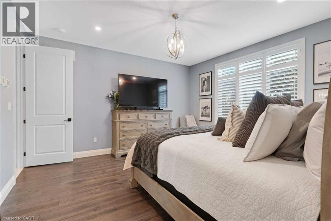
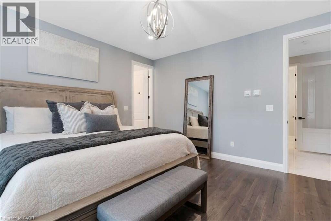
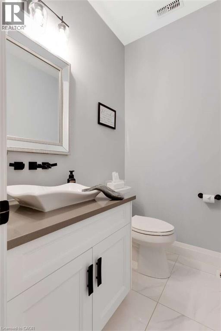
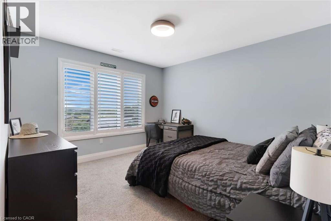
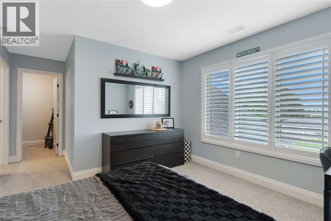
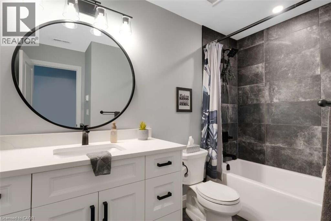
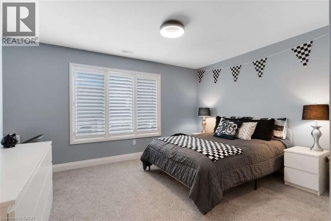
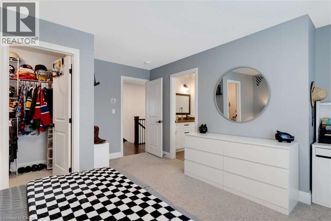
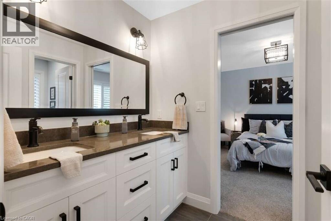
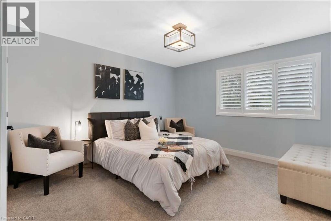
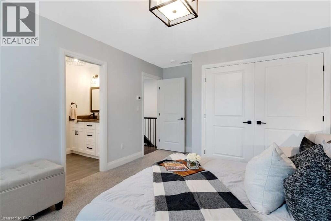
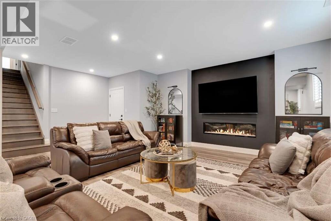
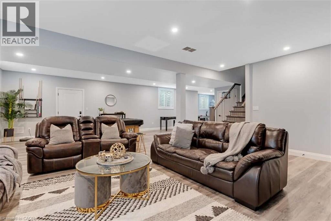
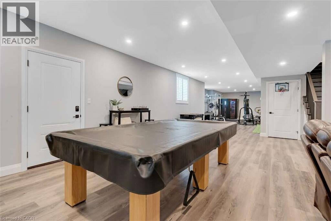
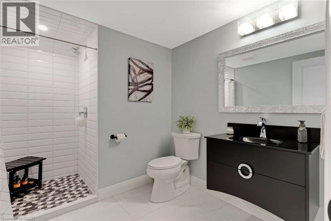
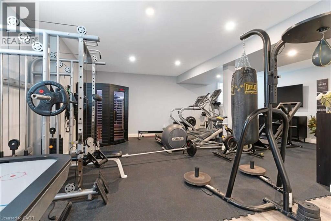
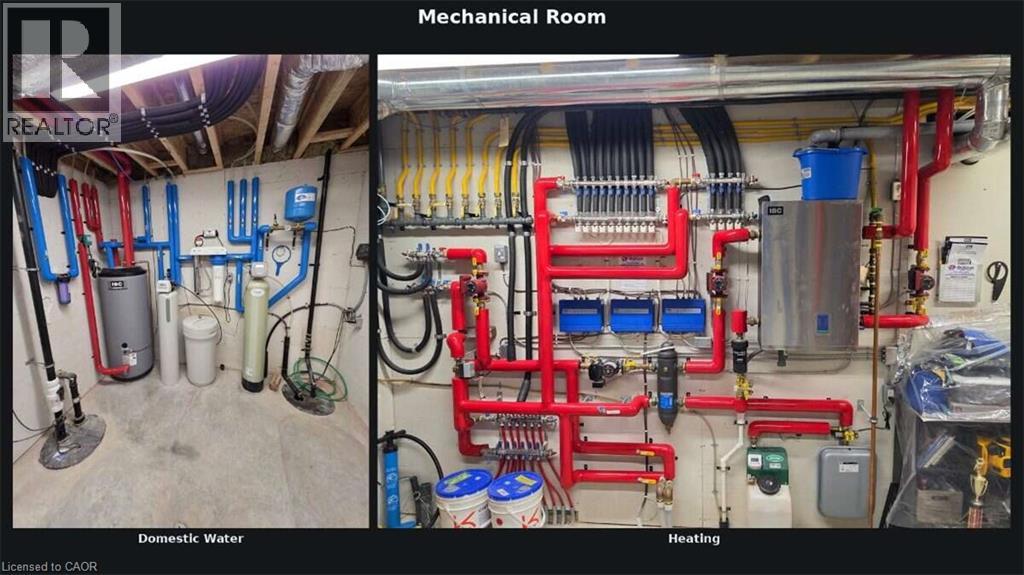
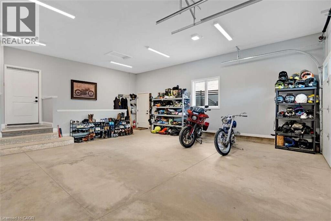
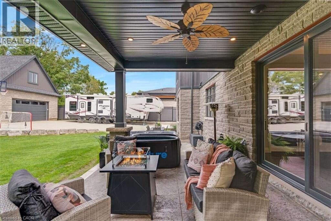
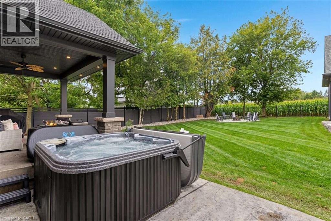
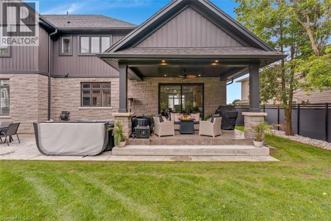
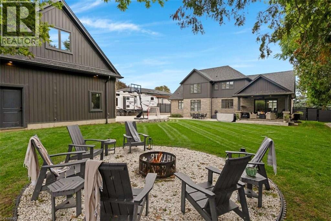
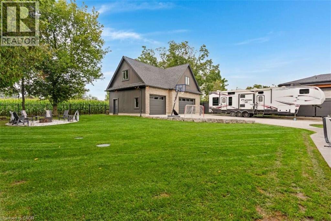
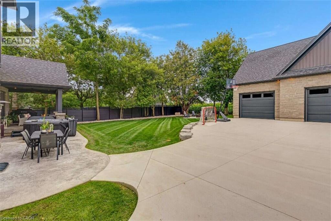
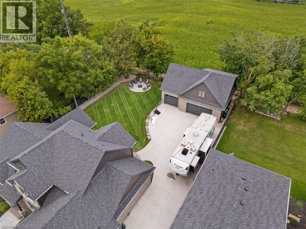
*** For more information, please click Brochure button. *** Nestled on a quiet, highly desirable cul-de-sac, this fully custom home combines elegance, function, and modern comfort. Almost 4,500+ sq.ft. of living space. This timeless residence feels like it's nestled in the quiet countryside, but it is mere minutes from the Ira-Needles shopping plaza, or the expressway, you have the best of both worlds. A private, treed lot with no rear neighbours. Warm executive living. A detached heated shop with a full loft above. From the street: stone and vertical siding, Armour Stone accents, and a covered heated front porch. Inside, the main level is bright, open, and finished with care. The great room is built to gather — a three-sided natural gas fireplace, large windows, California shutters, and built-in speakers that run through the family, dining, and kitchen areas. The kitchen is the centre of the house, built by Chervin Kitchens, it has a large eight-foot island, double ovens, a pot filler, instant hot water, and a layout that works for cooking and for hosting. A built-in bar adds another layer of function and gives the main floor an easy entertaining flow. Main-floor primary suite with walk-in closet and spa-like ensuite. A proper office sits just off the foyer. Upstairs: three bedrooms—one with ensuite and walk-in; two sharing an ensuite. Radiant heat continues on the second level. The finished lower level is open and flexible: rec room, fitness, gaming, and a 3-piece bath, with stairs from the foyer and attached garage. Attached garage with radiant heat. Detached heated shop with loft. Private. Custom room to live inside and out. (id:4069)
Address
68 WALDAU Crescent
List Price
$2,399,900
Property Type
Single Family
Type of Dwelling
House
Style of Home
Contemporary
Transaction Type
Sale
Area
Ontario
Sub-Area
Wilmot Township
Bedrooms
4
Bathrooms
5
Half Bathrooms
1
Floor Area
4,505 Sq. Ft.
Lot Depth
161 ft
Frontage Length
93 ft
Year Built
2020
MLS® Number
40861046
Listing Brokerage
Easy List Realty Ltd.
Basement Area
Full (Finished)
Postal Code
N2G3W7
Zoning
Z1
Ownership
Freehold
Parking Places (Total)
14
Site Influences
Golf Nearby, Place of Worship, Shopping
Features
Cul-de-sac, Southern exposure, Backs on greenbelt, Conservation/green belt, Country residential, Automatic Garage Door Opener
Community Features
Community Centre, School Bus
Appliances
Dishwasher, Dryer, Oven - Built-In, Refrigerator, Stove, Water softener, Water purifier, Washer, Range - Gas, Microwave Built-in, Gas stove(s), Hood Fan, Window Coverings, Garage door opener, Hot Tub
Heat Source
Natural gas
Heat Type
Forced air, Radiant heat, Heat Pump
Cooling Features
Central air conditioning
Fireplace
Yes
Number of Fireplaces
2
Foundation Details
Poured Concrete
Other Structures
Workshop
Number Of Floors In Building
2
Water Source
Dug Well
Access To Property
Road access
Sewer
Septic System
