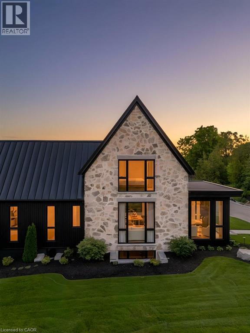
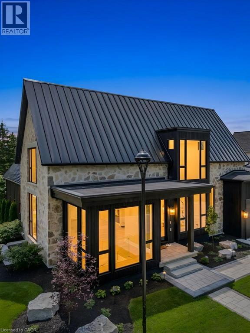
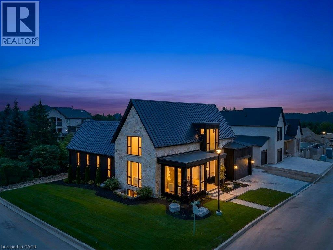
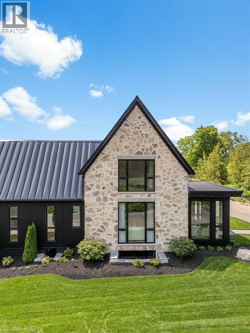
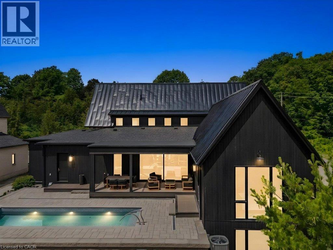
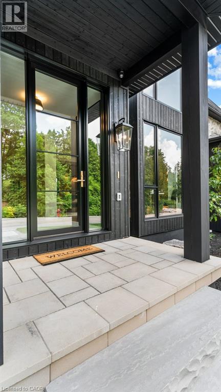
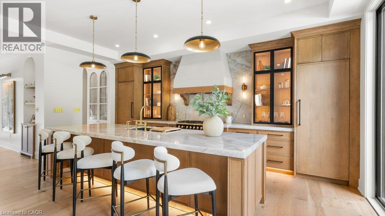
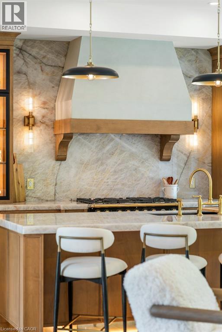
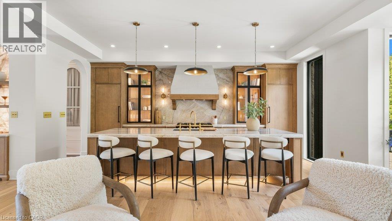
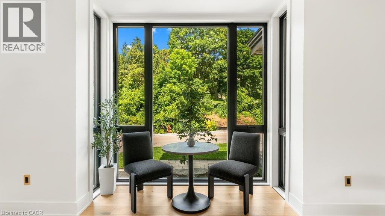
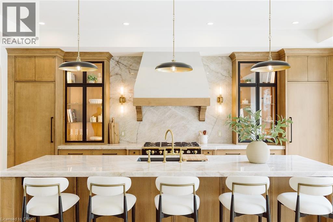
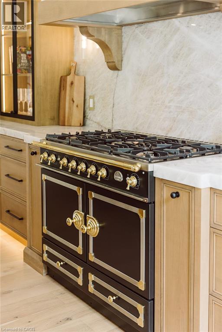
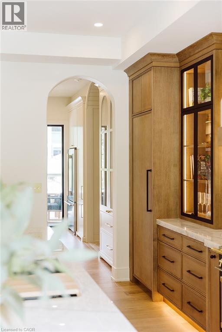
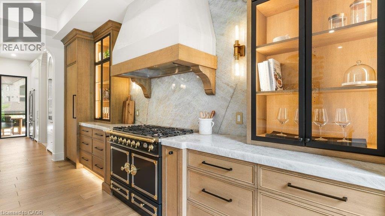
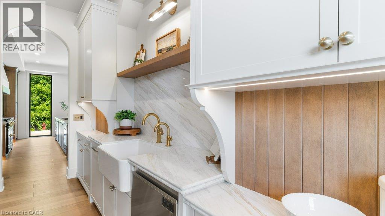
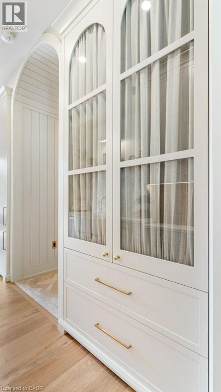
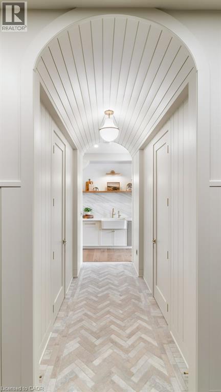
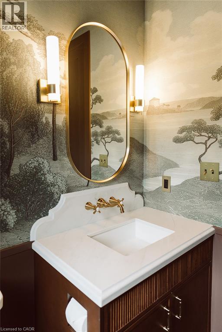
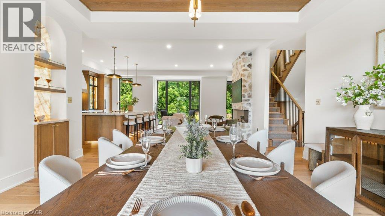
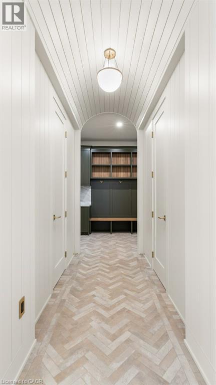
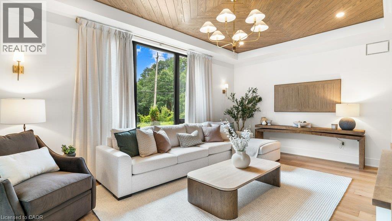
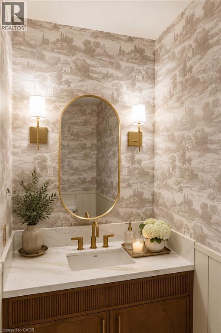
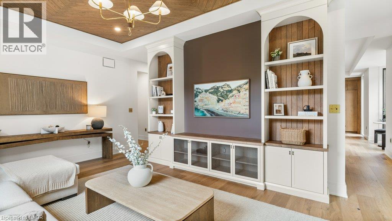
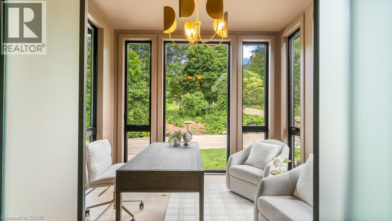
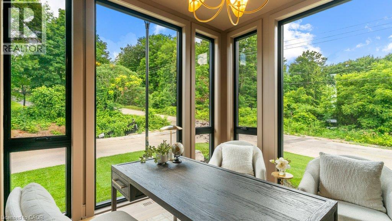
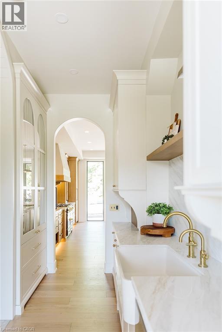
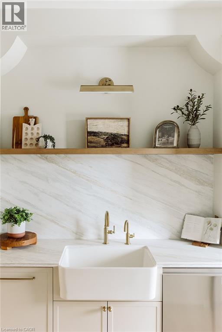
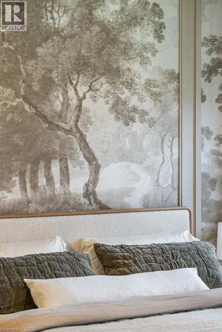
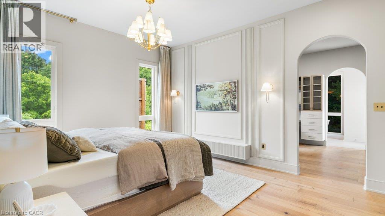
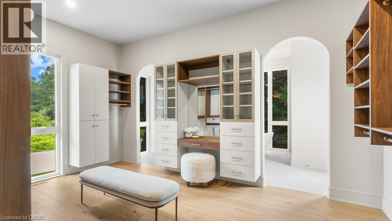
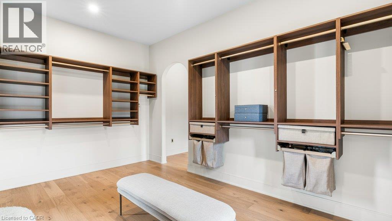
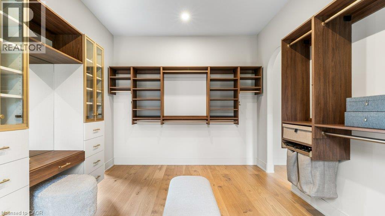
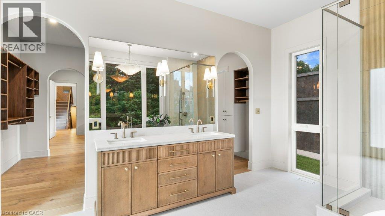
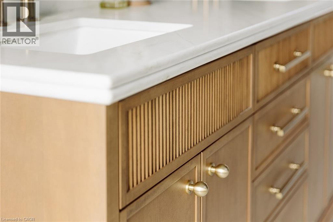
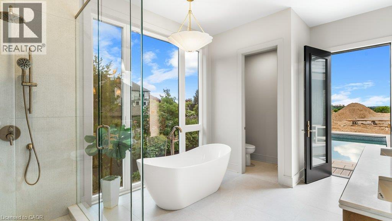
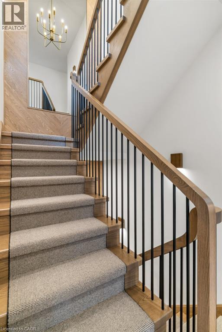
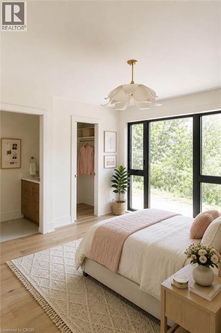
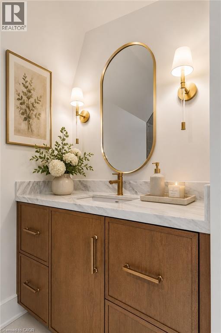
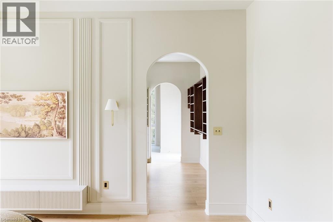
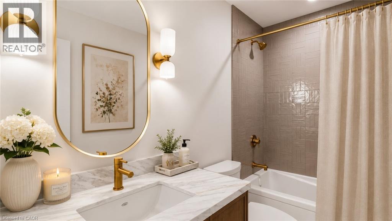
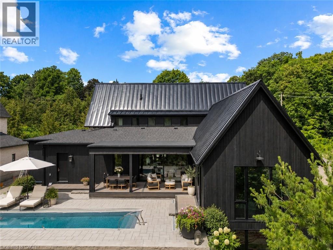
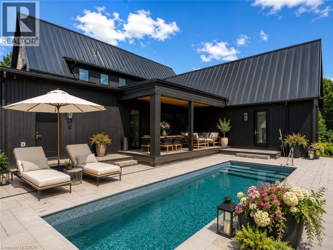
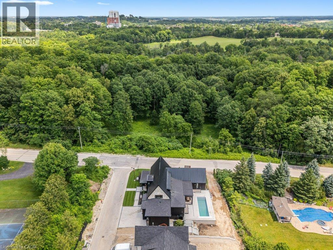
BRAND NEW, ONE-OF-A-KIND EXECUTIVE HOME AVAILABLE IN KITCHENER'S MOST EXCLUSIVE NEIGHBOURHOOD! Welcome to 2 Bridlewood — a move-in-ready residence that feels more like a private luxury retreat than a new build. Set within prestigious Bridlewood Estates in Hidden Valley, this architecturally distinctive home just under 4000 sq ft of beautifully finished living space, including main floor primary suite with dressing room and spa-inspired ensuite. From the striking stone facade and black architectural detailing to the warm, refined interiors, every element has been thoughtfully considered. Soaring ceilings, dramatic windows, natural stone, wide-plank flooring, custom millwork and soft brass accents create a home that feels sophisticated, timeless and immediately welcoming. At its heart is a spectacular chef-inspired kitchen with extensive custom Chervin cabinetry, illuminated glass displays, statement natural stone, designer lighting and an oversized island designed for gathering. A separate butler’s pantry, elegant dining spaces and beautifully finished mudroom add both function and polish. Large windows throughout frame the surrounding greenery and fill the home with natural light, while carefully designed architectural details—arched openings, layered millwork and curated lighting—give the home a level of character rarely found in new construction. Outside, the home continues to impress with professional landscaping, a private pool and covered outdoor living, creating a resort-like setting ready to enjoy from day one. The unfinished basement, complete with a separate side entrance and 10' ceilings, offers exceptional future flexibility for additional living space, recreation, wellness, guest accommodations or a private suite. Finished. Landscaped. Move-in ready. No construction timeline and no compromises. Come see it in person — this one feels even better than it looks. (id:4069)
Address
2 BRIDLEWOOD Crescent
List Price
$3,199,900
Property Type
Single Family
Type of Dwelling
House
Style of Home
Other
Transaction Type
Sale
Area
Ontario
Sub-Area
Kitchener
Bedrooms
4
Bathrooms
6
Half Bathrooms
2
Floor Area
3,792 Sq. Ft.
Lot Depth
119 ft
Frontage Length
96 ft
Year Built
2026
Maint. Fee
$125.00
MLS® Number
40863862
Listing Brokerage
CENTRALINK REALTY INC.
Basement Area
Full (Unfinished)
Postal Code
N2C2S4
Zoning
R1
Ownership
Freehold
Parking Places (Total)
6
Site Influences
Schools, Shopping
Features
Ravine, Tile Drained, Country residential, Sump Pump, Automatic Garage Door Opener
Community Features
Quiet Area, School Bus
Appliances
Dishwasher, Dryer, Freezer, Refrigerator, Water meter, Washer, Range - Gas, Microwave Built-in, Gas stove(s), Hood Fan, Window Coverings, Garage door opener
Heat Type
Forced air, Heat Pump
Cooling Features
Central air conditioning
Fireplace
Yes
Number of Fireplaces
1
Foundation Details
Poured Concrete
Other Structures
Porch
Number Of Floors In Building
2
Water Source
Municipal water
Access To Property
Highway access
Sewer
Municipal sewage system
