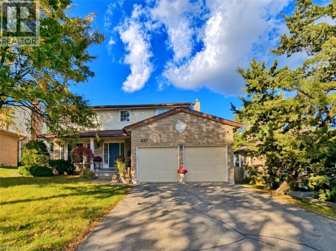
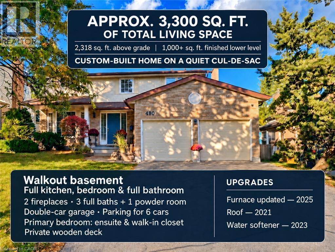
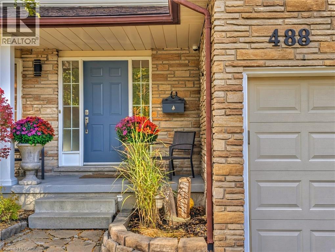
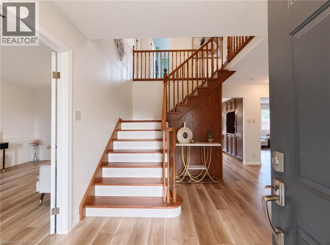
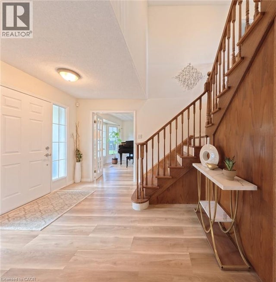
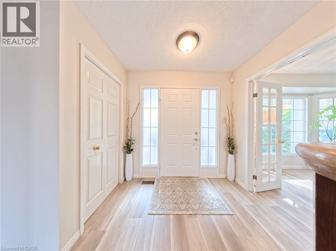
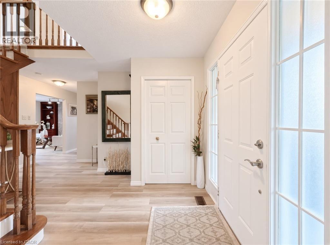
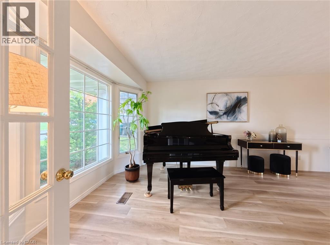
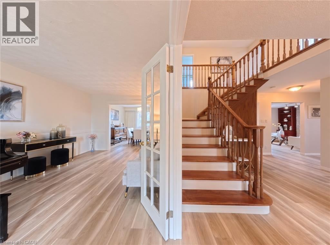
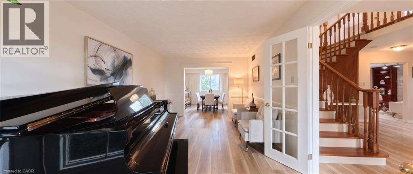
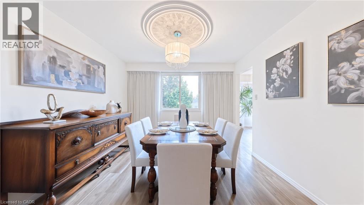
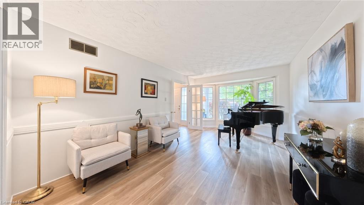
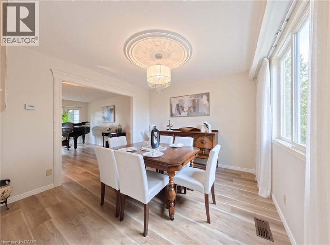
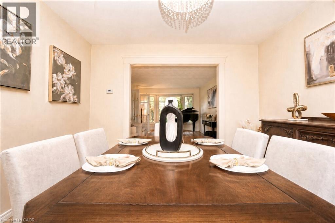
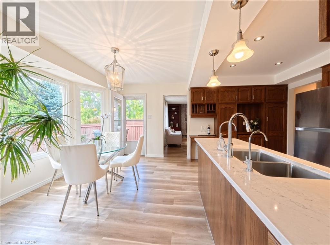
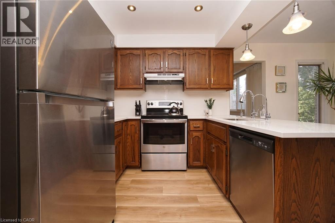
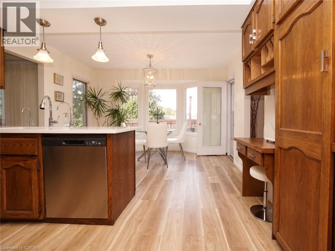
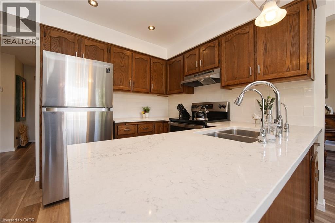
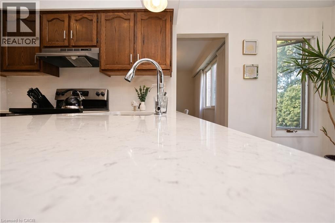
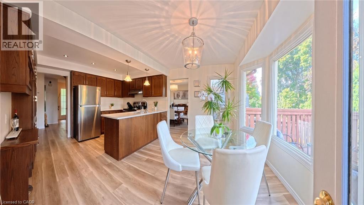
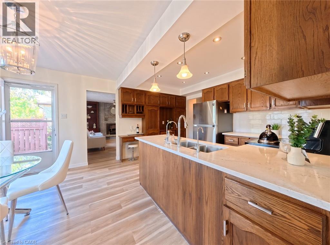
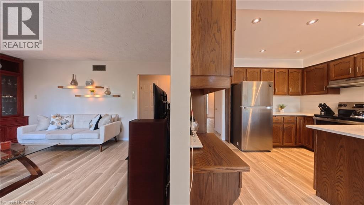
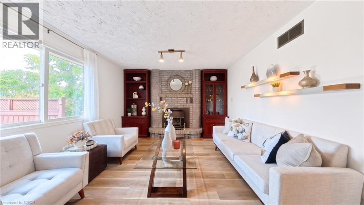
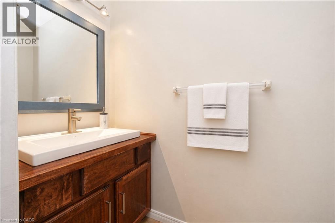
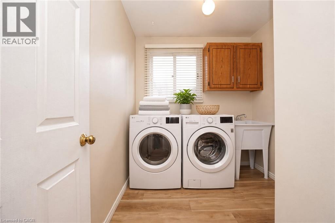
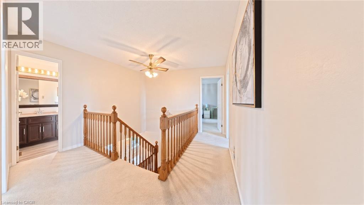
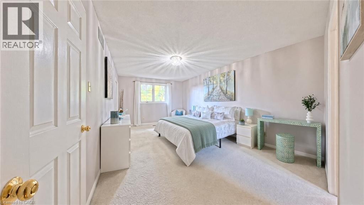
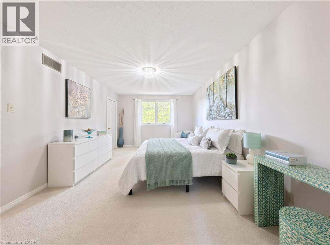
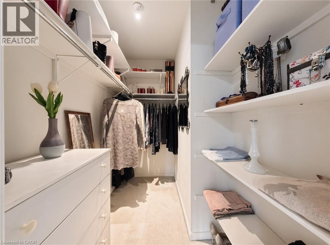
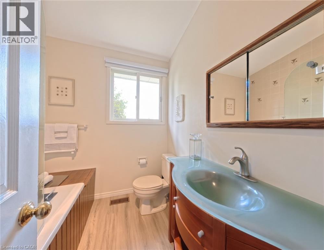
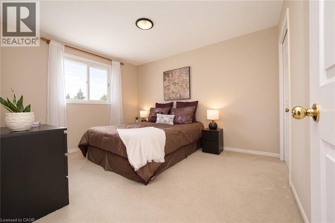
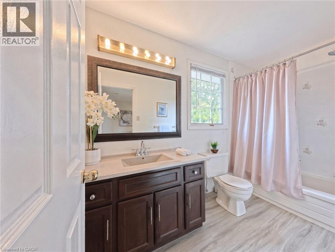
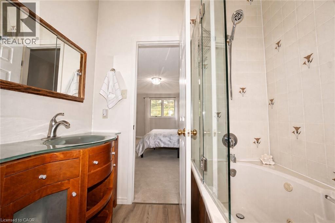
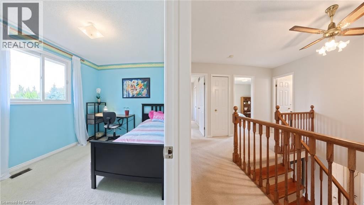
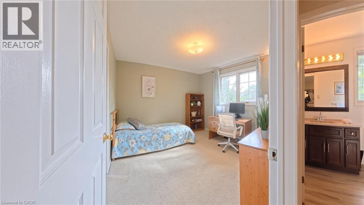
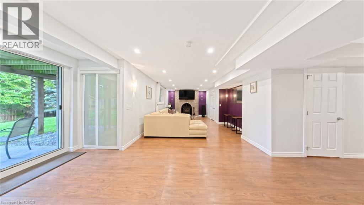
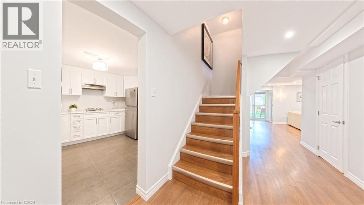
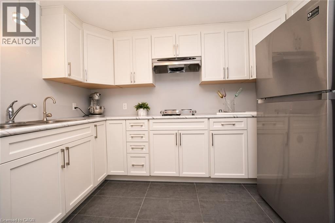
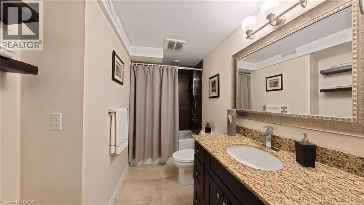
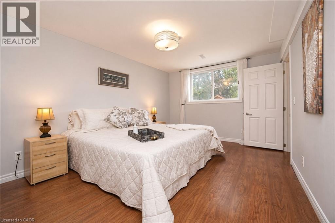
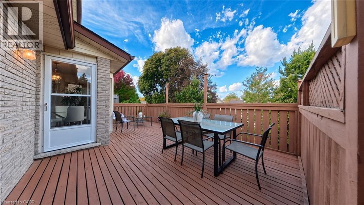
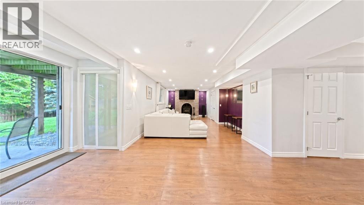
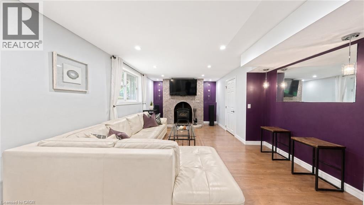
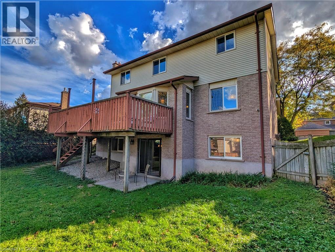
A quiet Westvale court, a private backyard, and a bright walkout lower level that feels like a natural extension of the main living space. Welcome to 488 Heather Hill Place, a custom-built, 4+1-bedroom, 4-bathroom home offering approximately 2,318 sq. ft. above grade, plus a fully finished walkout basement.Generous rooms throughout give everyone room to gather and space to unwind, featuring separate living and family rooms, a formal dining room, and an eat-in kitchen. Timeless oak cabinetry, quartz countertops, undermount sinks, and a practical peninsula bring warmth and function to the kitchen, while two fireplaces add cozy character to the main living areas. A beautiful two-tone staircase leads upstairs to four generously sized bedrooms, including a spacious primary suite complete with a walk-in closet and private ensuite.The finished walkout lower level is a true standout. Large windows flood the space with natural light, while a second kitchen, full bathroom, bedroom, and expansive recreation room offer incredible flexibility for extended family, guests, or a potential in-law arrangement. Direct walkout access to the yard seamlessly connects indoor and outdoor living.Enjoy the privacy of the established yard and raised deck, with Westvale Park just steps away and convenient access to The Boardwalk, Costco, shopping, and dining. Key mechanical updates offer total peace of mind, including a furnace updated in 2025, water softener in 2023, and roof shingles replaced in 2021. Complete with a double garage and driveway parking for six, this home offers exceptional space for everyday life and flexibility for whatever comes next. (id:4069)
Address
488 HEATHER HILL Place
List Price
$999,000
Property Type
Single Family
Type of Dwelling
House
Style of Home
Other
Transaction Type
Sale
Area
Ontario
Sub-Area
Waterloo
Bedrooms
5
Bathrooms
4
Half Bathrooms
1
Floor Area
2,318 Sq. Ft.
Lot Depth
112 ft
Frontage Length
55 ft
MLS® Number
40870916
Listing Brokerage
HOMELIFE MIRACLE REALTY LTD
Basement Area
Full (Finished)
Postal Code
N2T1H7
Zoning
SR1A
Ownership
Freehold
Parking Places (Total)
6
Site Influences
Golf Nearby, Park, Place of Worship, Playground, Public Transit, Schools, Shopping
Features
Cul-de-sac, Southern exposure, In-Law Suite
Community Features
Quiet Area
Appliances
Dishwasher, Dryer, Refrigerator, Stove, Water softener, Washer, Microwave Built-in, Hood Fan, Garage door opener
Heat Source
Natural gas
Heat Type
Forced air
Cooling Features
Central air conditioning
Fireplace
Yes
Number of Fireplaces
2
Foundation Details
Poured Concrete
Other Structures
Shed
Number Of Floors In Building
2
Water Source
Municipal water
Sewer
Municipal sewage system
