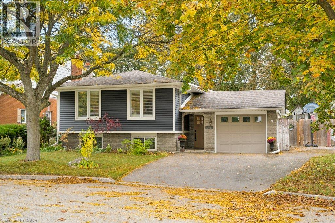
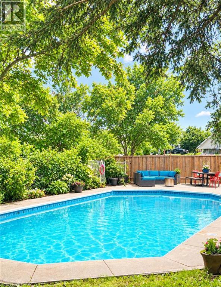
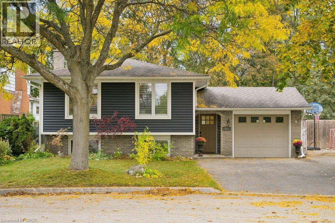
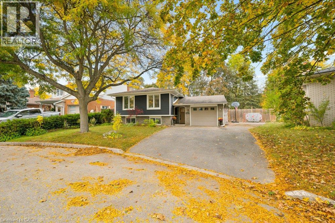
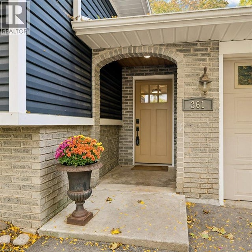
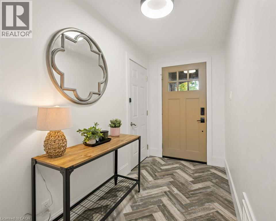
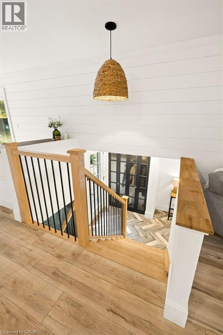
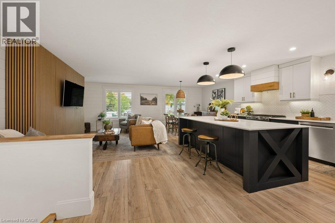
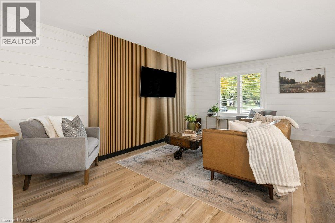
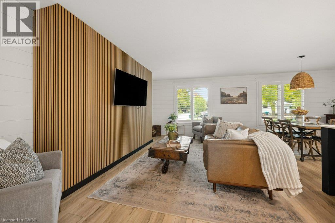
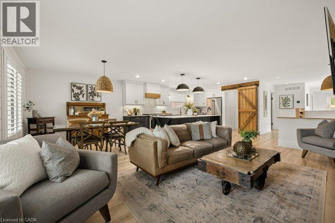
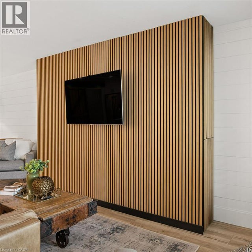
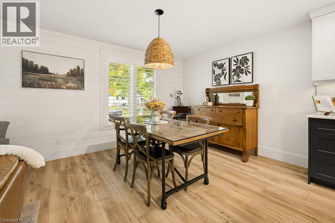
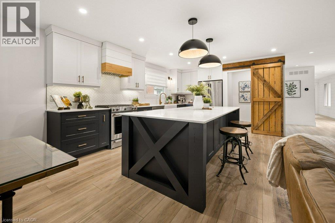
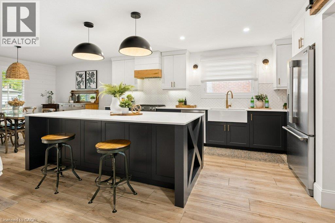
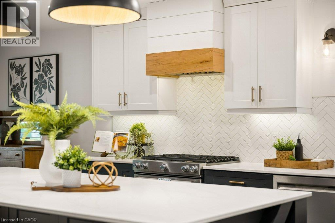
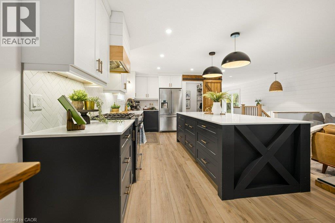
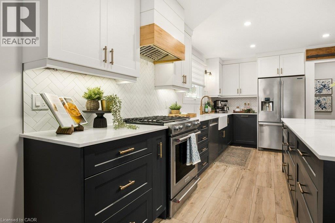
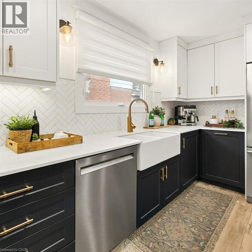
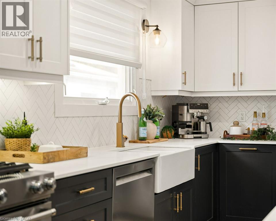
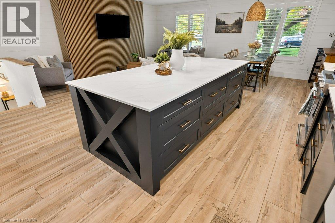
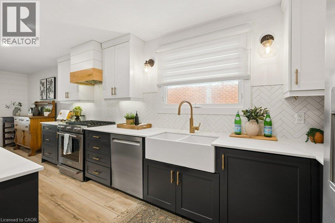
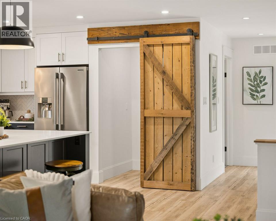
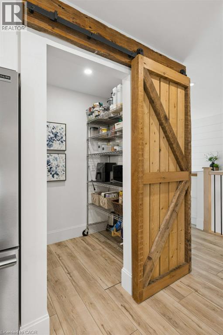
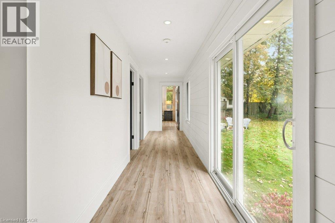
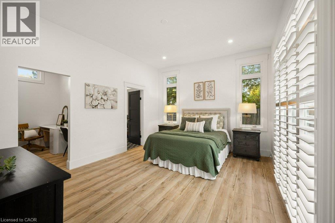
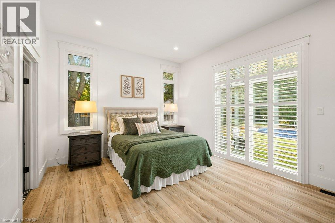
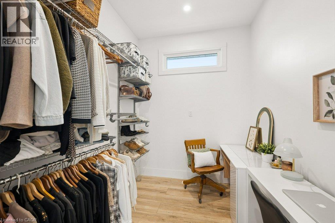
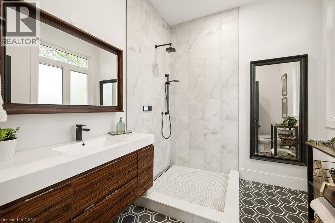
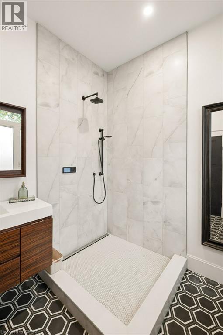
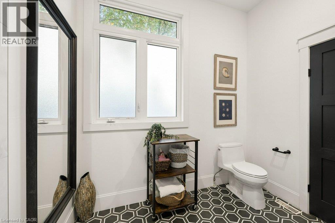
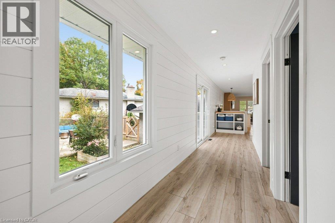
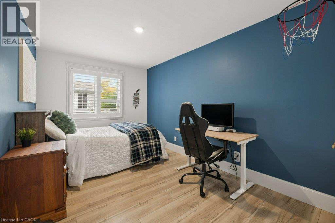
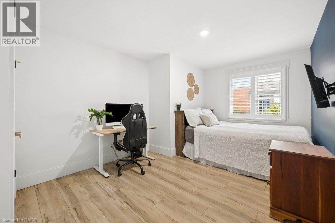
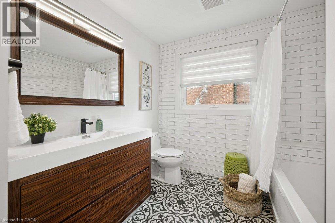
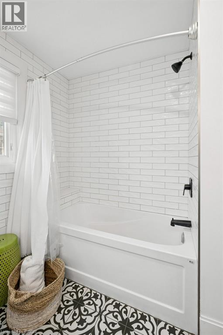
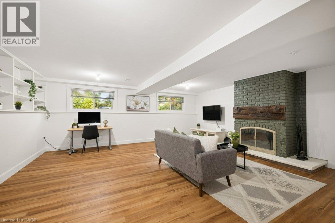
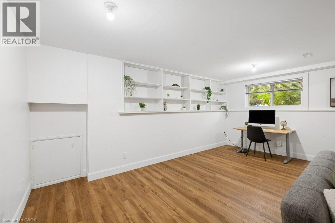
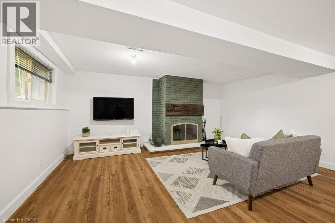
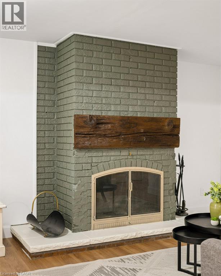
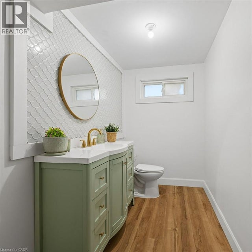
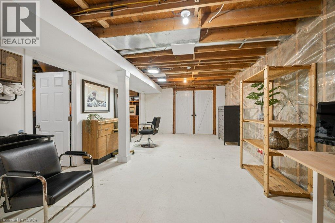
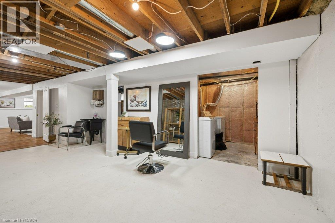
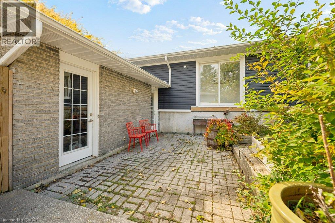
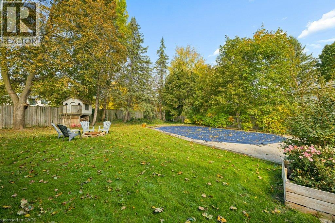
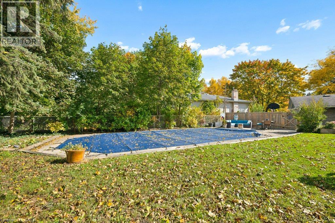
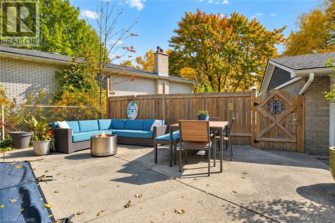
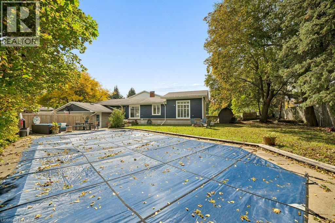
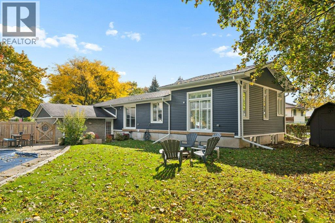
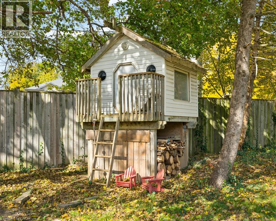
Welcome to 361 Lee Circle, Waterloo, a thoughtfully renovated home designed for comfortable everyday living, entertaining, and flexibility for the future. Set on an oversized pie-shaped lot in a sought-after East Waterloo neighbourhood, the backyard offers an in-ground pool, large fenced yard, and plenty of space for kids, pets, gardens, or simply enjoying summer at home. Pool updates include the liner in 2019, sand filter and chlorinator in 2020, pump in 2022, and skimmer and pool lines in 2024. The home underwent a substantial renovation in 2020, including the addition of a beautiful primary suite with 9' ceilings, an oversized walk-in closet, and luxurious ensuite with heated floors. A full basement beneath the addition offers large windows and additional unfinished space for future possibilities. At the heart of the home is the bright, open-concept kitchen, dining, and living area. The custom kitchen, completed in 2020, features stainless steel appliances, a gas stove, extra-large island, generous cabinetry, and a walk-in pantry, ideal for busy mornings and hosting family and friends. All three bathrooms have been renovated, with additional 2020 improvements including new siding and a 200-amp electrical panel. Downstairs, the spacious finished recreation room offers updated flooring and a renovated bathroom, while unfinished areas provide room for future living space, a home office, gym, in-law setup, or workspace. Close to RIM Park, Bechtel Park, schools, shopping, highway access, trails, and everyday amenities, this home offers the lifestyle and flexibility so many buyers are looking for. Whether raising a family, downsizing without giving up space, or simply looking for a home to move into and enjoy, 361 Lee Circle offers thoughtful updates, outdoor living, and room for the future. (id:4069)
Address
361 LEE Circle
List Price
$859,900
Property Type
Single Family
Type of Dwelling
House
Style of Home
Raised bungalow
Transaction Type
Sale
Area
Ontario
Sub-Area
Waterloo
Bedrooms
3
Bathrooms
3
Half Bathrooms
1
Floor Area
2,184 Sq. Ft.
Lot Depth
133 ft
Frontage Length
50 ft
Year Built
1976
MLS® Number
40870310
Listing Brokerage
Chestnut Park Realty Southwestern Ontario Limited
| Chestnut Park Realty Southwestern Ontario Ltd., Brokerage
Basement Area
Full (Partially finished)
Postal Code
N2K2L8
Zoning
R2
Ownership
Freehold
Parking Places (Total)
6
Site Influences
Park, Place of Worship, Schools, Shopping
Features
Southern exposure, Corner Site, Paved driveway, Automatic Garage Door Opener
Community Features
Community Centre
Appliances
Dryer, Refrigerator, Water softener, Washer, Gas stove(s), Hood Fan
Heat Source
Natural gas
Heat Type
Forced air
Cooling Features
Central air conditioning
Fireplace
Yes
Number of Fireplaces
1
Other Structures
Porch
Number Of Floors In Building
1
Water Source
Municipal water
Sewer
Municipal sewage system

Open Houses
- October 17, 2:00 PM - 4:00 PM