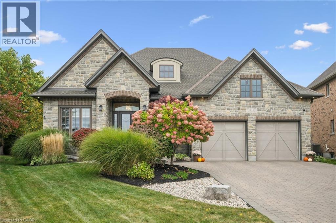
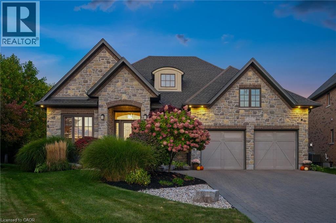
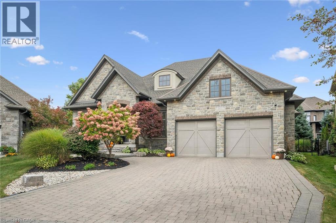
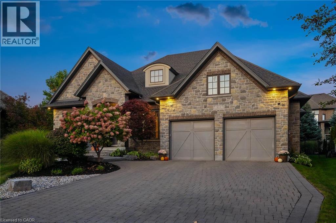
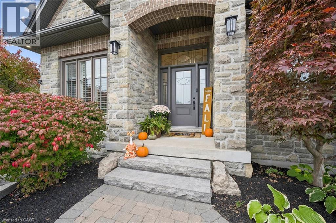
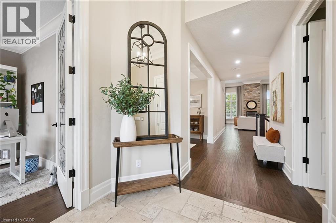
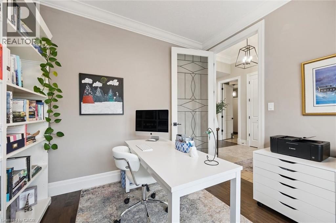
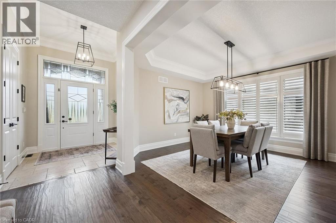
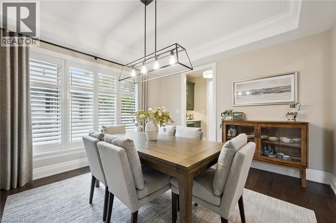
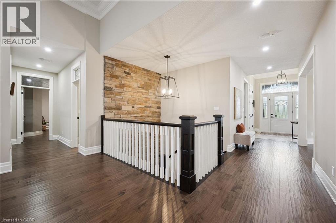
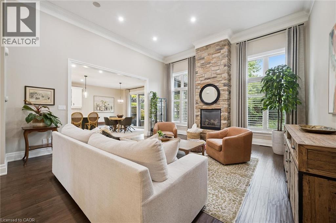
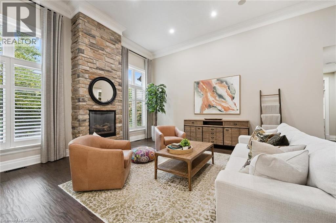
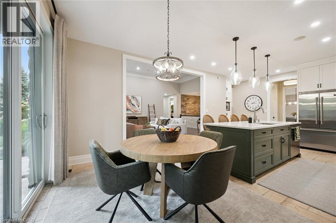
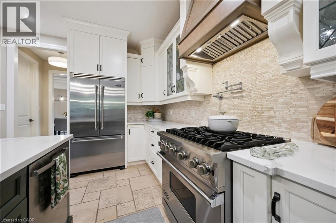
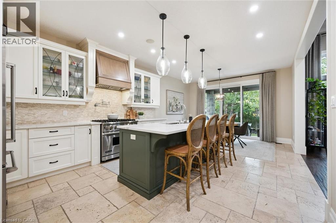
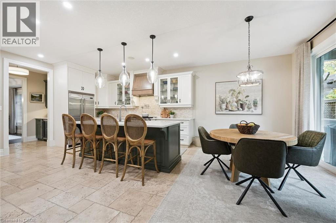
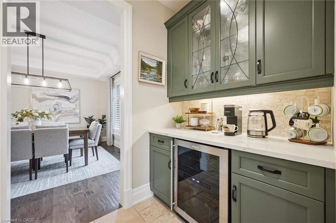
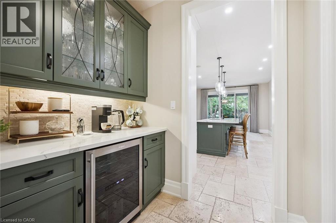
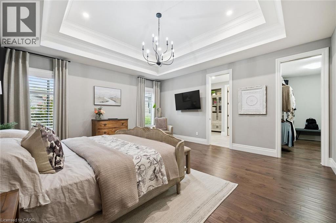
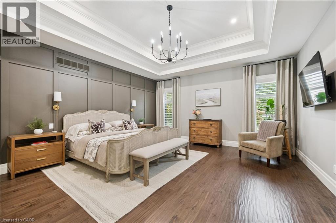
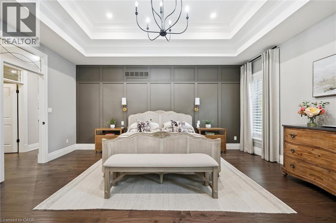
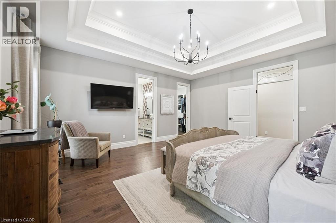
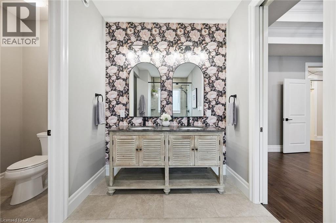
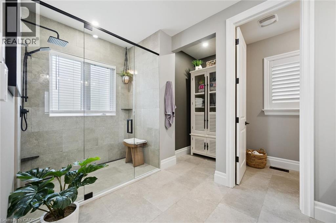
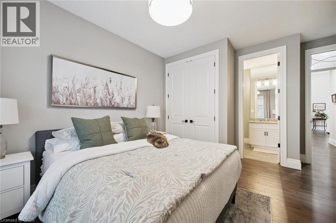
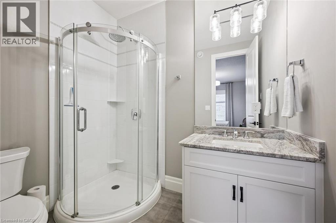
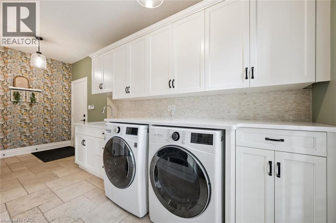
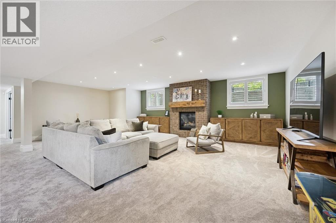
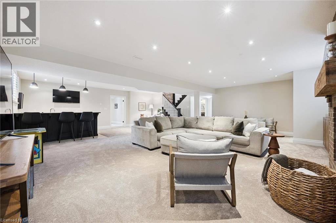
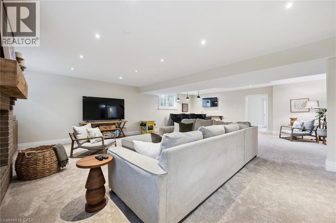
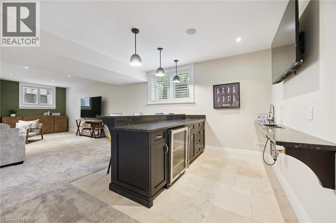
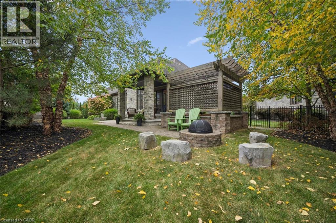
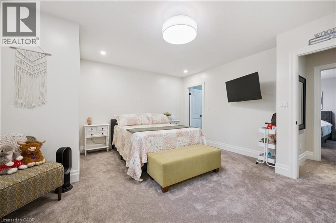
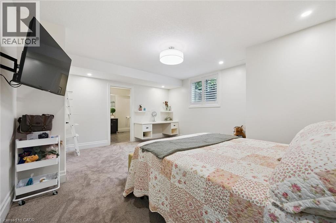
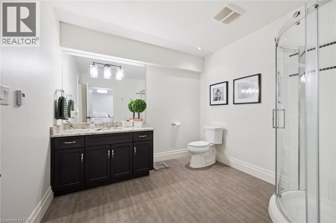
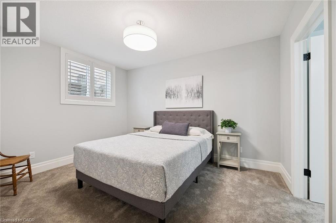
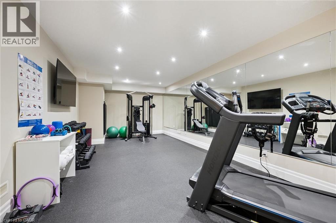
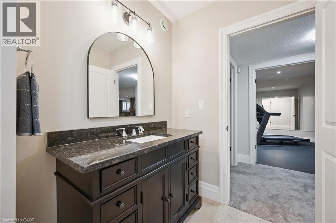
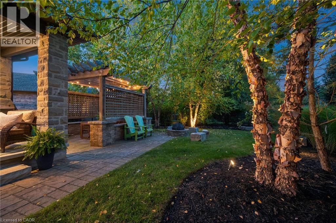
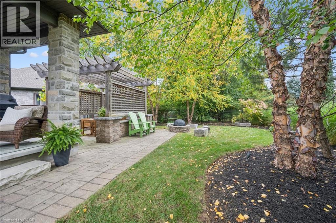
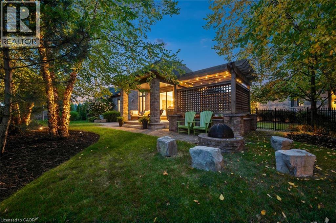
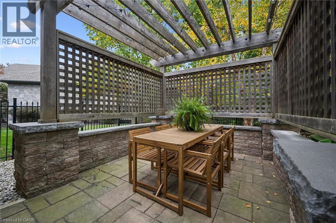
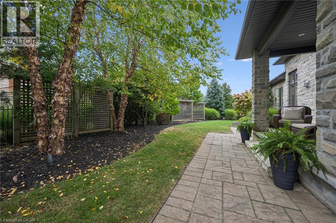
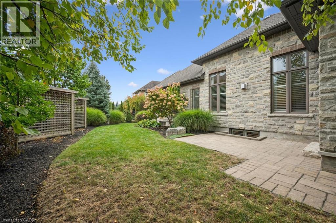
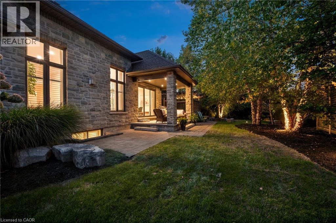
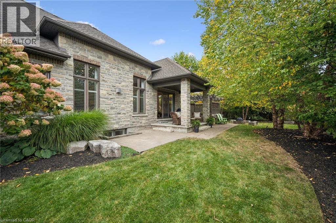
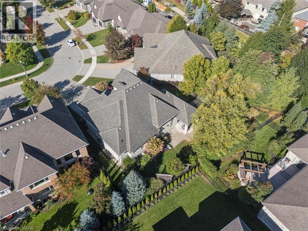
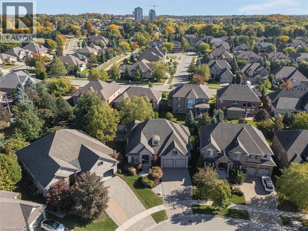
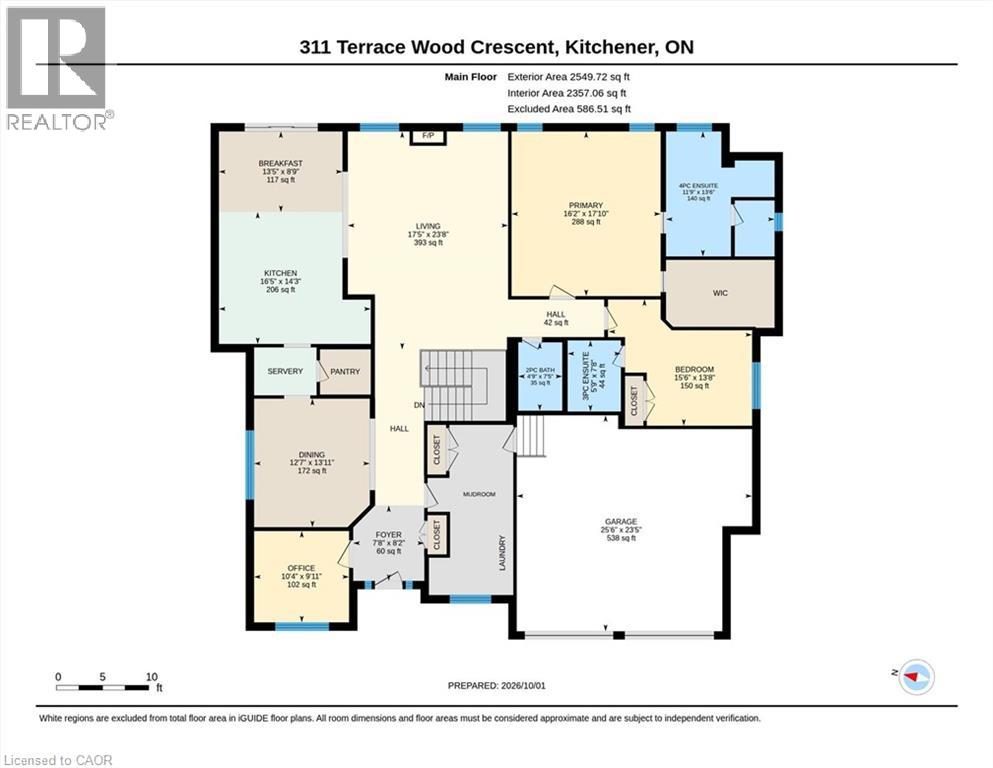
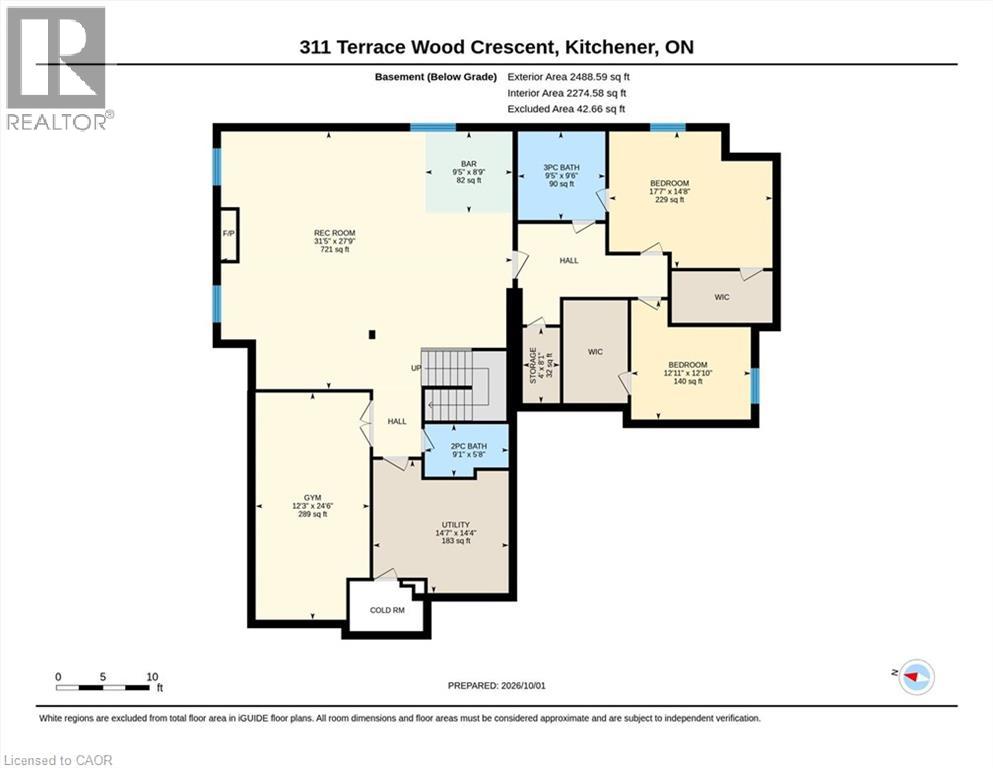
WELCOME to 311 Terrace Wood Crescent, the executive Bungalow you’ve been waiting for! This sprawling Lazenby model was originally built by Goldeneye Developments in 2013 and has aged like fine wine. Meticulously maintained and on point updates have kept this truly unique home in prestigious Deer Ridge, one of a kind. The quiet crescent, with mature backyard privacy features a nicely appointed oasis with custom natural gas firepit & full irrigation system. Many amenities abound such as the private Deer Ridge Golf Course, public River Edge Course, proximity to schools, restaurants / shops, & quick access to both highways 7/8 and 401 are available. You can also enjoy scenic walking trails through the historic Pioneer Tower district and trails along the Grand River. You are welcomed into the home by a bright foyer with cozy heated floors. A large office to the left drenched in natural sunlight awaits for that work from home comfort. The spacious and recently updated laundry/mud room to the right also provides access from the garage. You've arrived as you enter the Great Room under 13’ ceilings complete floor to ceiling stone fireplace. The dining room flows into the Butler’s Pantry complete with wine fridge, coffee station & walk-in pantry. Pass thru to a Chef’s kitchen featuring Viking appliances & a four-seat island for friends & family to gather. The remainder of the main floor features a powder room, a second bedroom w/ 3-pc ensuite & the Primary Suite complete with coffered ceiling, walk-in closet & a newly renovated 4-pc luxury ensuite. Downstairs has ample room for an extended family or room to host large gatherings with two large bedrooms, one with a cheater ensuite, a two piece bath and large rec room, perfect for watching the game or cozying up around the gas fireplace for movie night. To top it off there is also a professional home gym with full wall mirrors. This home has been meticulously cared surely won’t last long! (id:4069)
Address
311 TERRACE WOOD Crescent
List Price
$1,742,500
Property Type
Single Family
Type of Dwelling
House
Style of Home
Bungalow
Transaction Type
Sale
Area
Ontario
Sub-Area
Kitchener
Bedrooms
4
Bathrooms
5
Half Bathrooms
2
Floor Area
4,631 Sq. Ft.
Lot Depth
152 ft
Frontage Length
44 ft
Year Built
2013
MLS® Number
40878421
Listing Brokerage
Royal Lepage Wolle Realty
Basement Area
Full (Finished)
Postal Code
N2P0A8
Zoning
RES - 2
Ownership
Freehold
Parking Places (Total)
6
Site Influences
Airport, Golf Nearby, Hospital, Park, Place of Worship, Shopping, Ski area
Features
Ravine, Gazebo, Automatic Garage Door Opener
Community Features
Quiet Area, School Bus
Appliances
Central Vacuum - Roughed In, Dishwasher, Dryer, Refrigerator, Washer, Range - Gas, Gas stove(s), Hood Fan, Window Coverings, Wine Fridge, Garage door opener
Heat Source
Natural gas
Heat Type
Forced air
Cooling Features
Central air conditioning
Fireplace
Yes
Number of Fireplaces
2
Foundation Details
Poured Concrete
Number Of Floors In Building
1
Water Source
Municipal water
Access To Property
Highway access, Highway Nearby
Sewer
Municipal sewage system
